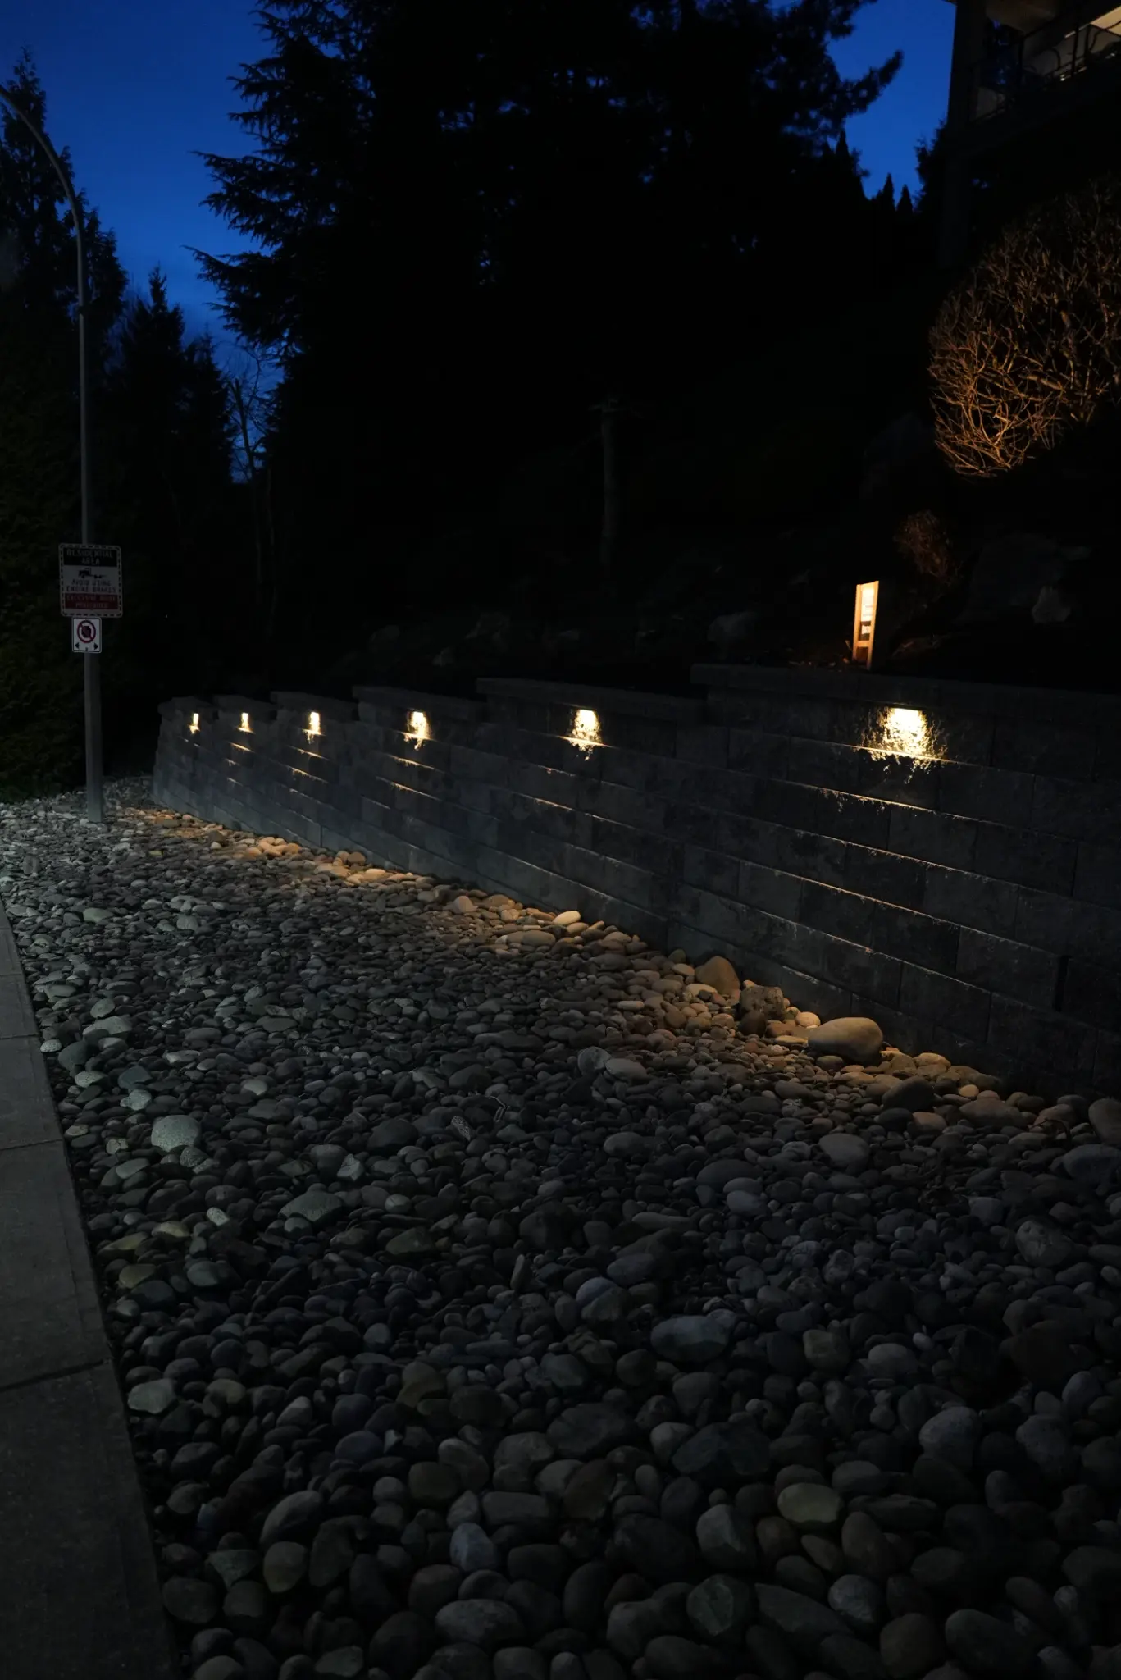
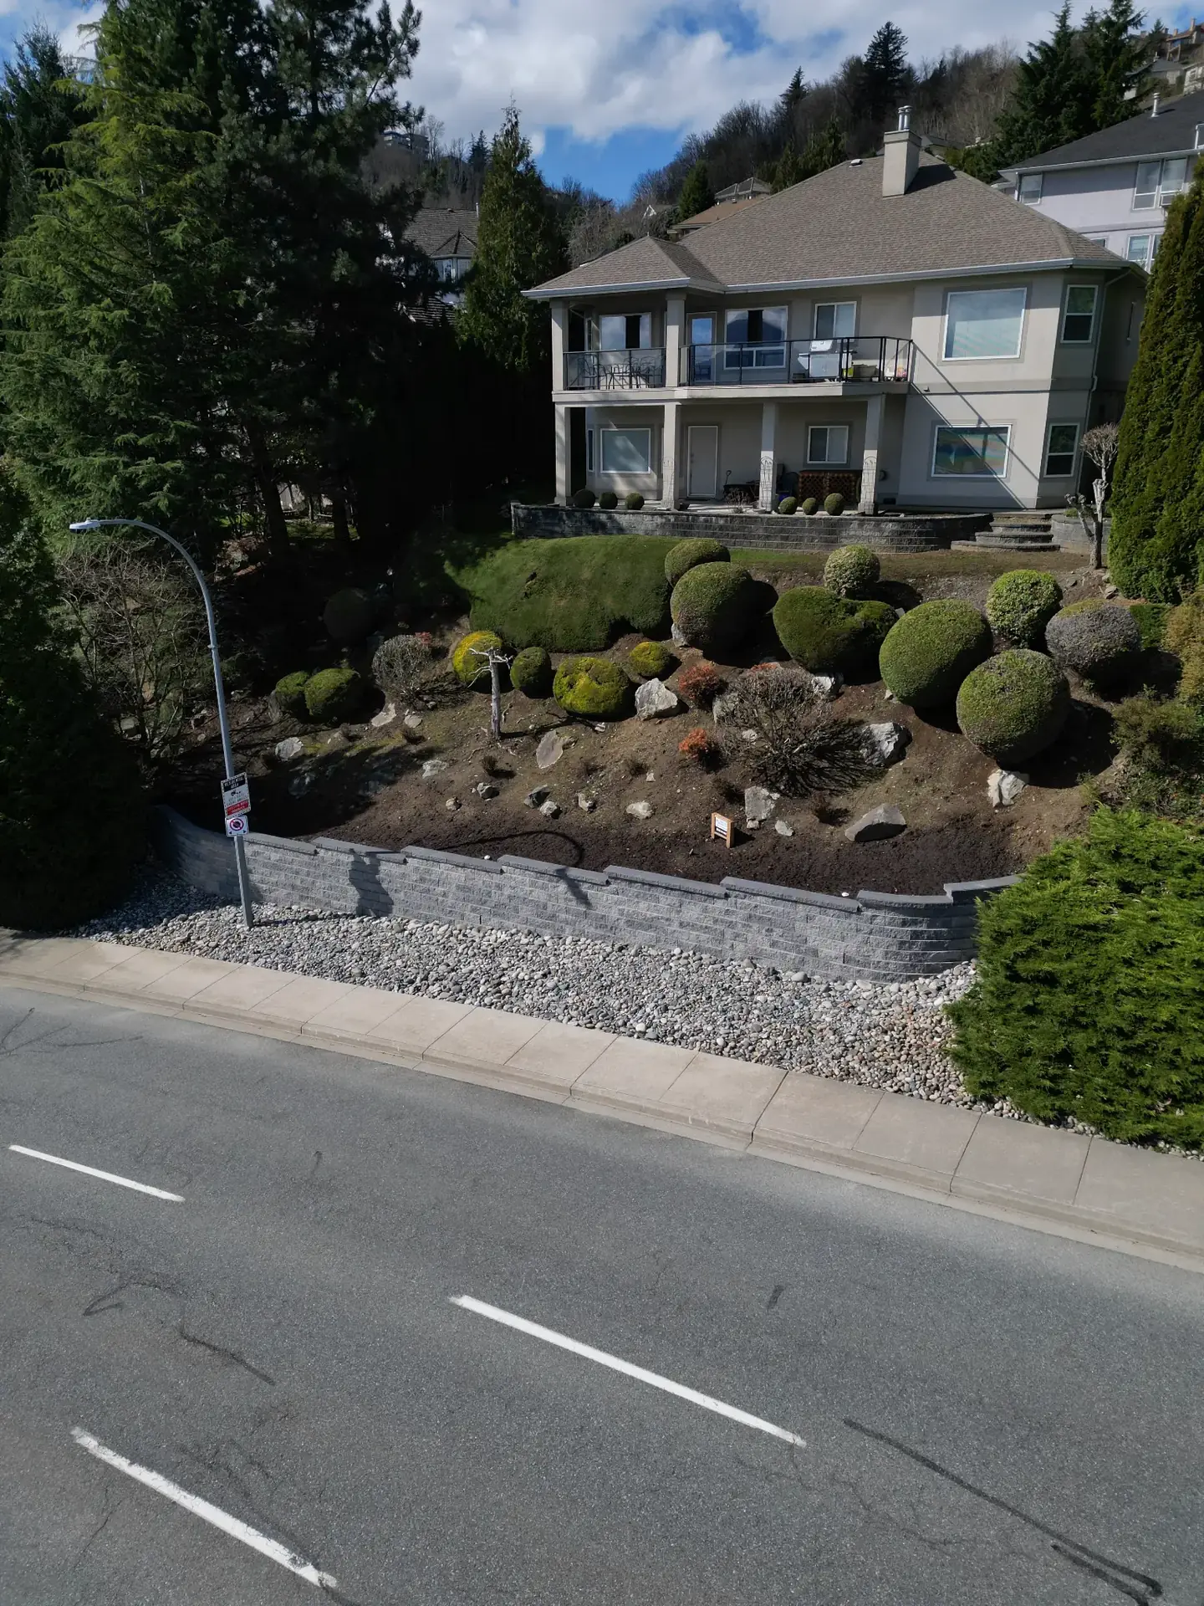
Start With Grade, Water & What the Wall Supports
The visible face is only one part of a retaining wall. A wall is being asked to hold a grade difference while water moves through the surrounding ground. Before choosing a material, identify where runoff enters the area, whether downspouts discharge nearby, the direction of the finished grade, and where water can safely leave the wall zone. A wall that looks finished but has no resolved drainage path can become a recurring landscape problem.
The ground above the wall matters as much as the ground below it. A level lawn, planting bed and pedestrian path create different conditions from a driveway, parked vehicle, structure, pool area or another wall. Existing utilities, property lines, easements, steep ground and neighbouring grades are also part of the review. A change in any of these conditions can affect wall layout, excavation, approval needs and cost.
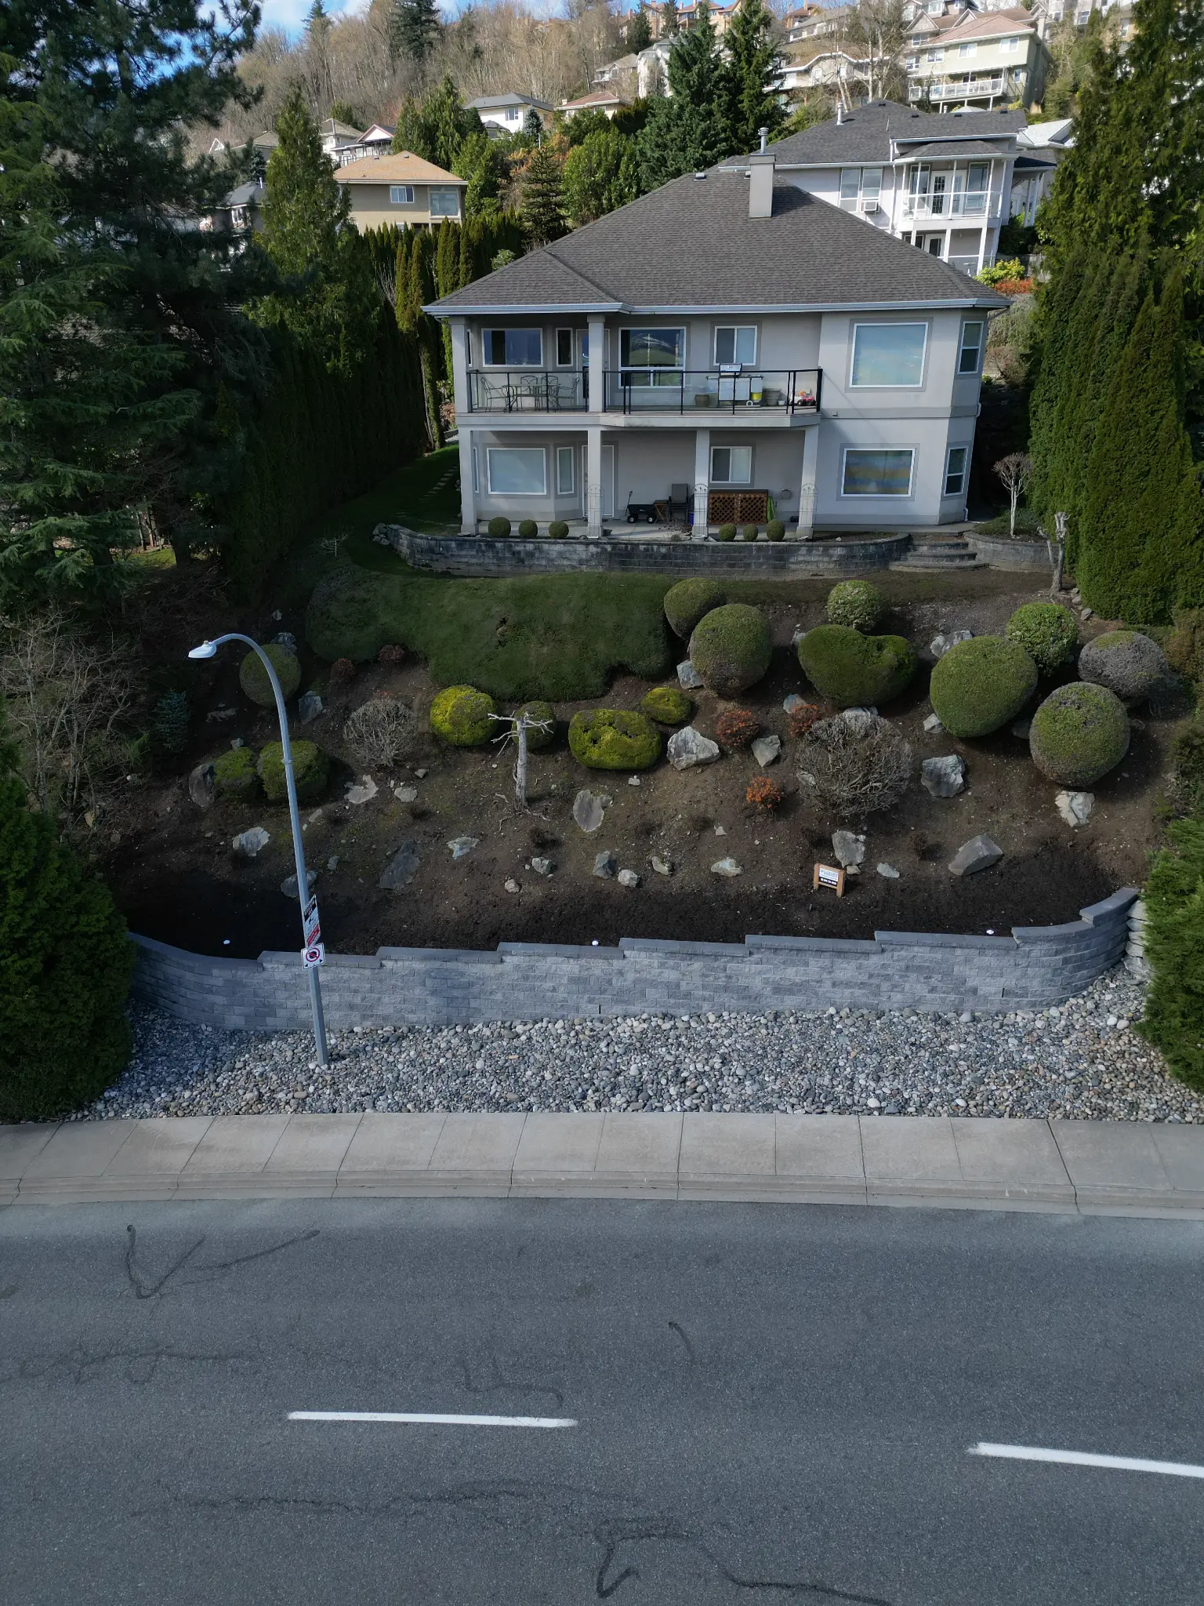
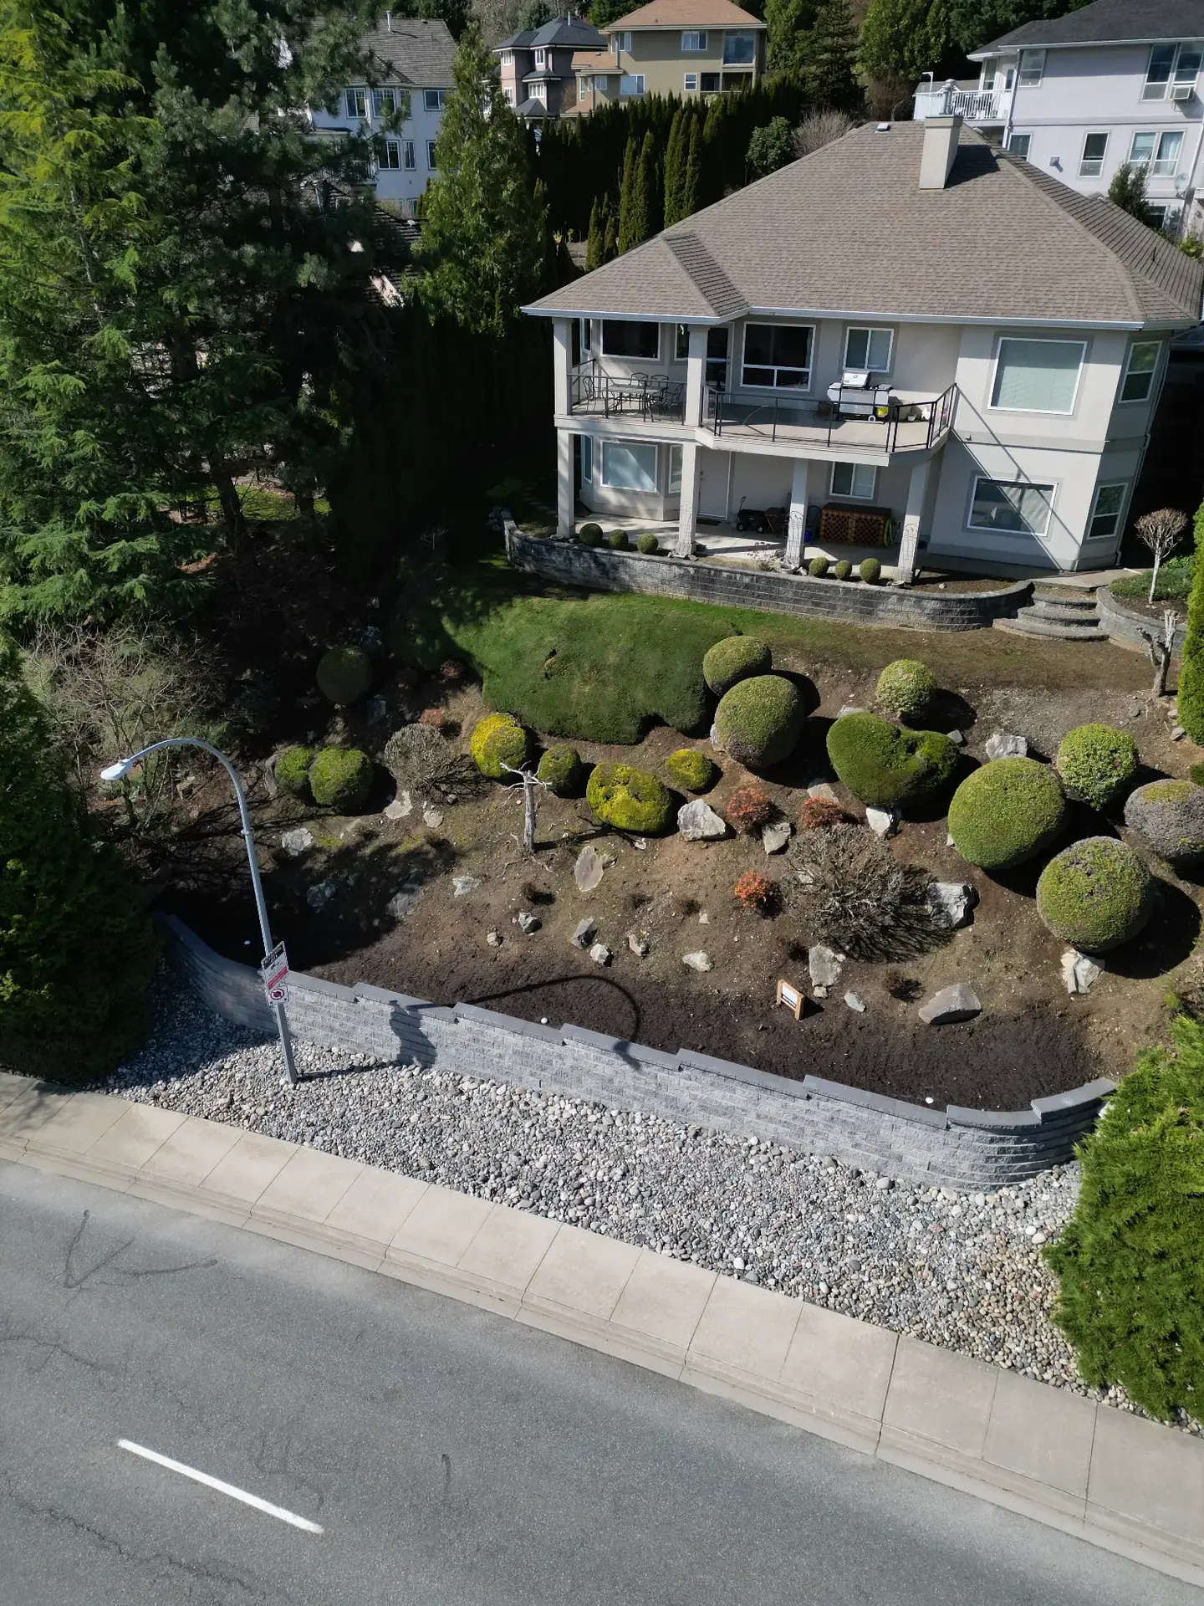
For a larger slope, several shorter terraces may create more useful spaces than one imposing face. Terraces can introduce planting shelves, steps, a pathway or a patio landing while breaking the grade into manageable levels. The best arrangement depends on the approved design, drainage approach, access and how the property will actually be used.
Modular Block or Stone: Choose for the Site and the Finish
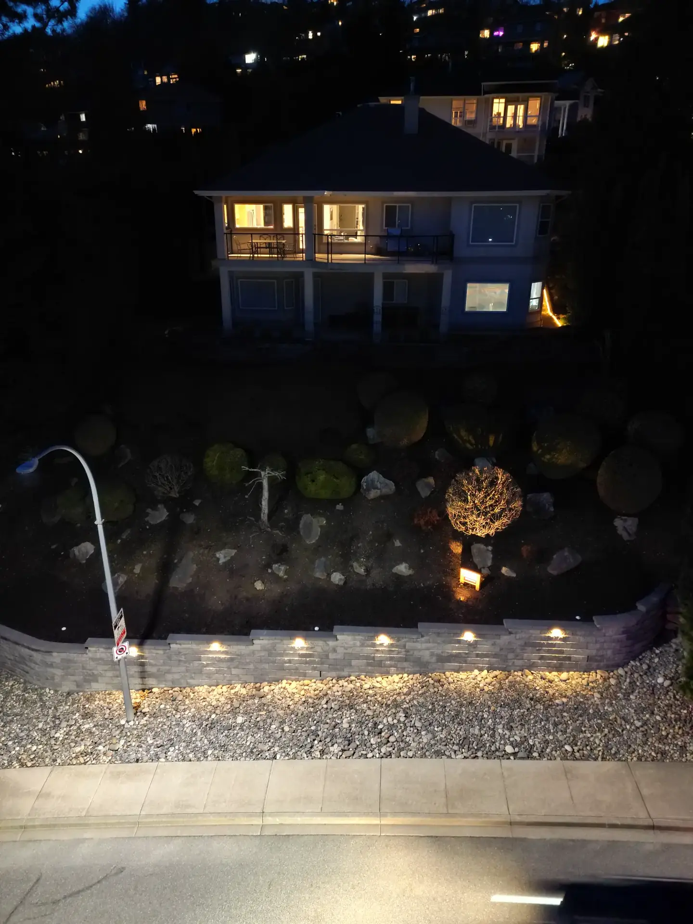
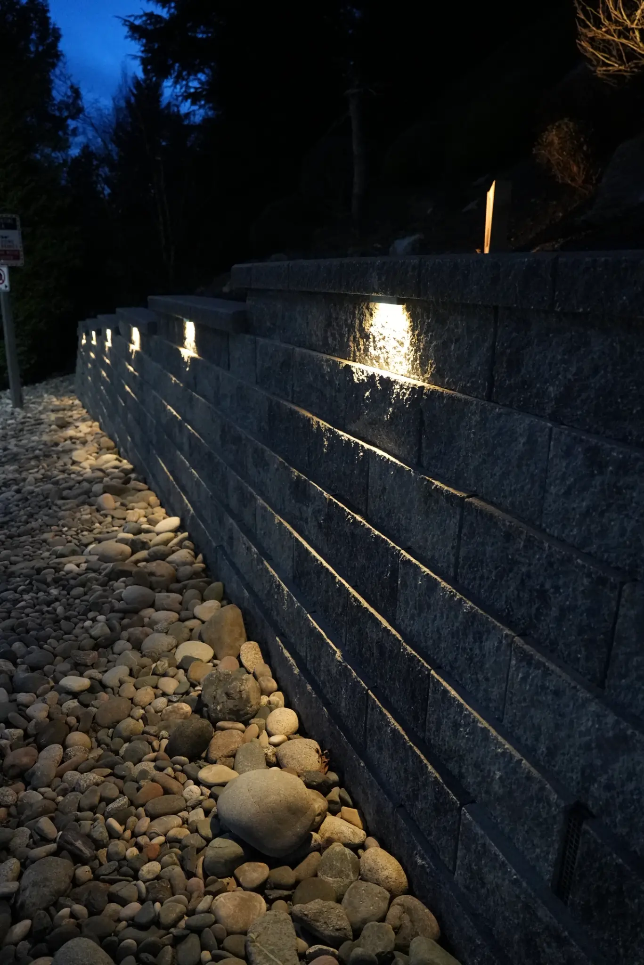
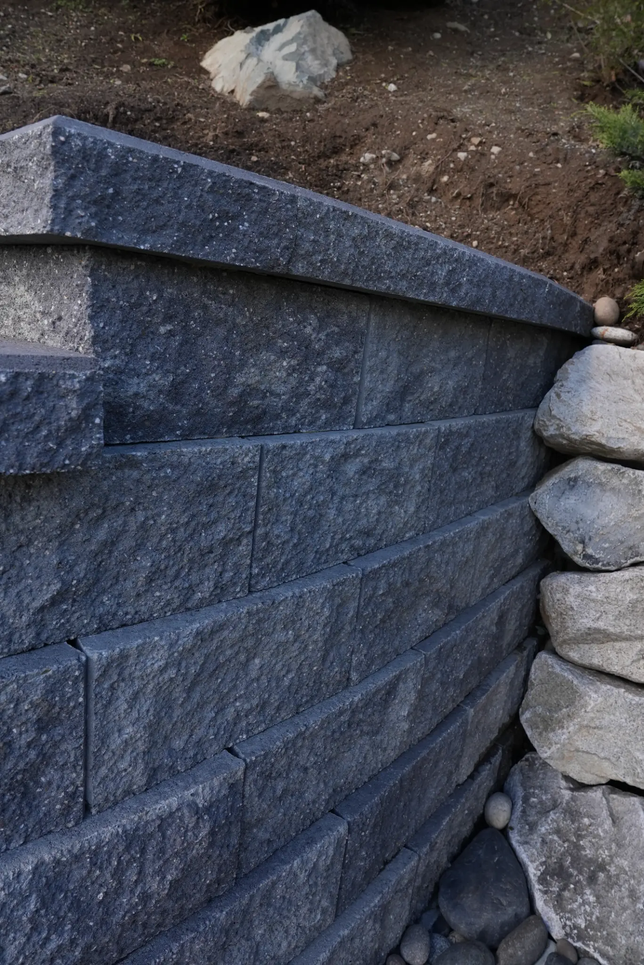
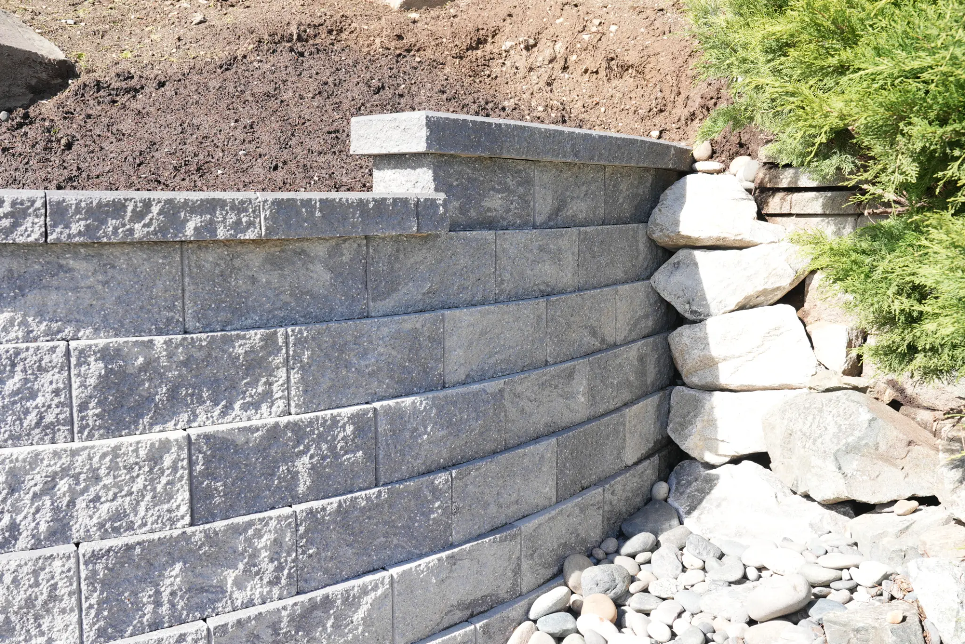
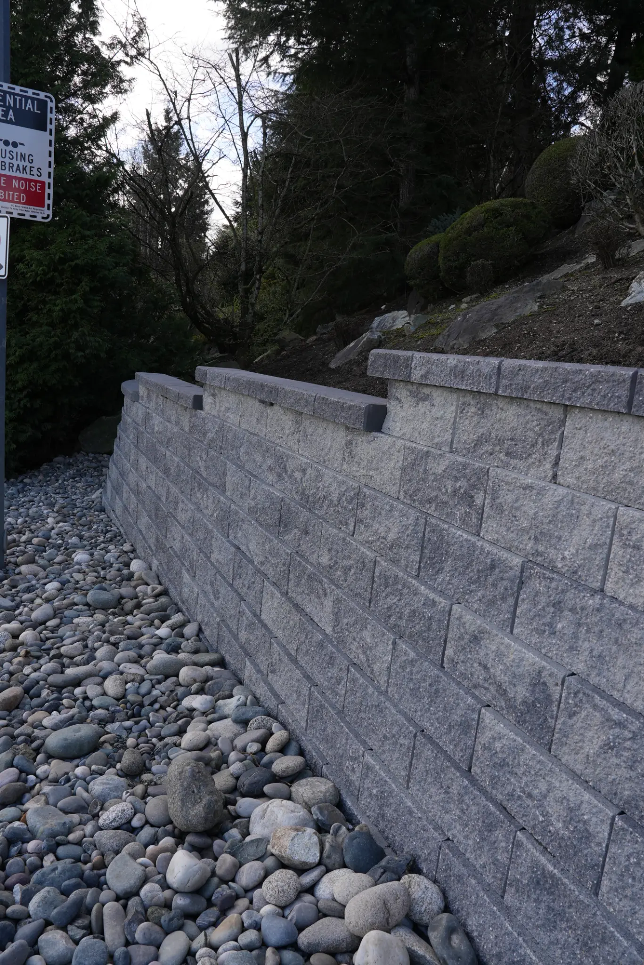
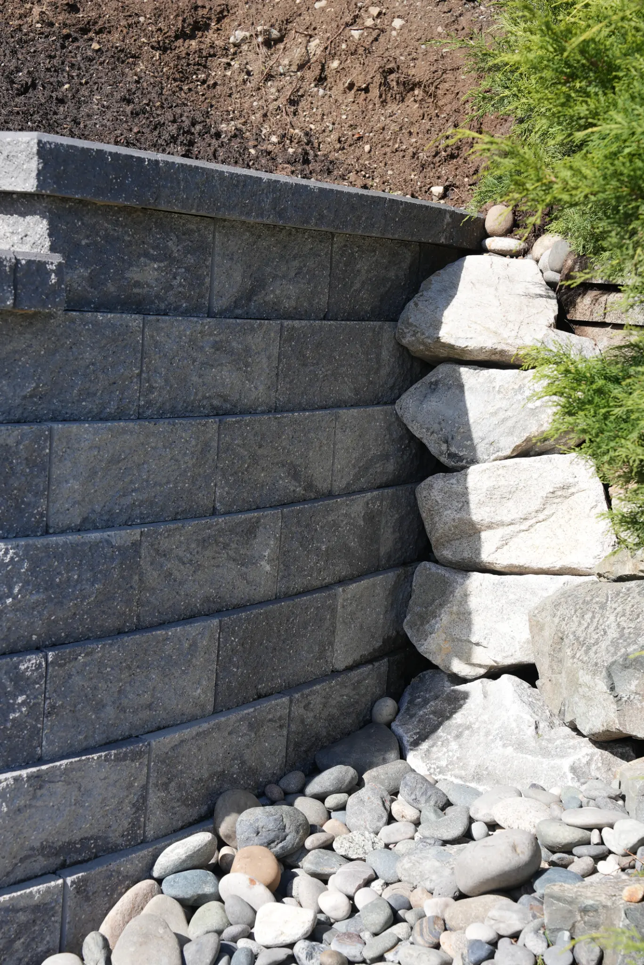
Modular concrete block systems create a repeatable wall face with intentional corners, curves and cap details. Their connection and setback geometry can suit a designed retaining-wall system, and the finished surface can read as contemporary, textured or more traditional depending on the selected product. They are often a practical choice when the wall needs coordinated caps, steps, lighting or a crisp transition to other hardscape work.
Stone-led walls offer a different visual language. Natural stone and larger landscape stone can make a wall feel more organic and substantial, while smaller stone work can relate closely to planting and informal garden spaces. Stone choice is not only aesthetic: piece size, face shape, excavation room, base, wall geometry and the design requirements all influence whether it is suitable for a particular retaining application.
Do not select a wall only from a close-up sample. View the proposed material beside the home, patio, planting palette and fences, and consider how it will look at the wall's full length and height. A quote should identify the wall material and cap treatment as well as the less visible work—excavation, base, drainage, backfill, reinforcement where designed, hauling and restoration—that makes the finished wall possible.
Excavation, Base, Drainage & Reinforcement
Excavation creates room for the base, the wall face, drainage material and any reinforcement specified behind it. Organic surface material is not a dependable structural base. Conditions found after digging—such as soft ground, wet material, buried debris or unexpected utilities—can change the work needed. That is why a thoughtful quote distinguishes known scope from conditions that can only be confirmed once excavation begins.
Manufacturer installation guidance shows why sequence matters. Allan Block describes excavating and compacting, placing drain pipe and wall rock, setting a level base course, then backfilling and compacting in controlled lifts. It also says a drain pipe is required for reinforced walls, gravity walls over 1.2 m, or poorly drained sites, with exact locations and specifications taken from approved plans. Those are system instructions, not a substitute for a project-specific design or municipal direction.
Geogrid is a reinforcement material placed in layers behind some segmental walls to work with the backfill and the wall system. It is not an automatic add-on and it is not a cosmetic layer. Its length, elevation, type and number of layers need to follow the approved design for the wall and site. Luxury Enterprises can install reinforcement included in the approved details; a qualified design professional determines it when engineering is required.
Permits, Engineering & Responsible Coordination
Permit and engineering requirements are property- and municipality-specific. Check with the local authority before work begins rather than relying on a rule of thumb from another city or a neighbouring project. The City of Chilliwack advises prospective applicants to contact its Building Division to determine required documents, fees, drawings and specifications; its guidance also identifies grading, drainage and finished elevations as site-plan considerations. The City says its webpage is guidance, not a legal document.
The City of Abbotsford states that the property owner is responsible for ensuring a building permit is obtained before construction starts, even when a contractor is hired. Its post-permit inspections confirm that work aligns with approved drawings, construction regulations and bylaws. Local requirements can change, so confirmation should be obtained for the actual site, especially where a wall is tall, supports a surcharge, lies near a property boundary or connects with other regulated work.
When a project needs engineered design, use the registered professional and approved documents appropriate to the work. That protects the homeowner, the crew and the project sequence. Luxury Enterprises can review the construction scope, work with the documents provided for the project, and build the landscape portions accordingly. We do not provide engineering certification or present landscape construction as engineering.
What Changes a Retaining-Wall Quote
Wall height and length are only the beginning. Price is affected by access for equipment and deliveries, excavation depth and export, soil and groundwater conditions, base and drainage requirements, wall geometry, corners and curves, cap and coping details, reinforcement and engineered documents where required. Steps, railings or fencing, lighting, planting, turf, concrete, drainage connections and restoration can all be separate scope items.
Ask whether the quote identifies what happens to excavated material, how delivery access is handled, which drainage components are included, where the finished grade will lead water, and which surface repairs or landscape finishes are included afterward. If a project depends on approvals or an engineer's details, ask how changes to those documents will be handled. Clear scope is more useful than an unexplained square-foot figure because it lets you compare the actual work being proposed.
Access, Care & Planning a Wall That Works With the Yard
A retaining-wall project may need a route for excavation equipment, aggregate, blocks or stone, and removal of soil. Narrow side yards, slopes, overhead branches, gates, existing lawns and occupied outdoor spaces can constrain that route. Share these details early, along with photos from the street and yard. It helps identify whether access protection, hand work, staging or a different material-handling approach may be needed.
After completion, keep surface water from being directed into the wall area, maintain drains and swales as part of regular property care, and avoid adding unreviewed loads near the top of the wall. Watch for changes such as persistent wet spots, blocked outlets, soil washing out, movement, separation, leaning or distress near adjacent steps and paving. If you see a concern, arrange an assessment instead of trying to correct structural conditions with surface material.
Planting can soften a wall and make terraces feel like part of the garden, but roots, irrigation and maintenance access should be considered in the layout. A wall also becomes more valuable when it connects thoughtfully to the rest of the property: a safe route between levels, a planting edge, a patio boundary, a turf area or a lighted outdoor space. Planning those connections at the beginning avoids piecemeal changes later.