Choose a fiberglass model after measuring the whole yard
A pool footprint is more than the water area. The plan needs working room during construction, a safe route around the pool, a location for equipment, space for an enclosure and enough remaining yard for the activities that matter to the household. A small shell may suit a constrained yard, but its surrounding access and safety requirements still need to be planned. A larger shell can change the patio, planting and lawn layout substantially.
Pentarm’s published rectangular examples provide a useful starting point. Naama is listed at 9′ 10″ × 5′ 11″ × 2′ 7″; Capri is listed at 16′ 5″ × 8′ 2″ × 4′ 7″; and Cabo San Lucas is listed at 32′ 10″ × 14′ 1″ × 4′ 7″. Pentarm’s rectangular collection describes these as predetermined, prefabricated shells. Those published dimensions are references for early planning, not a substitute for site layout, required clearances or a current availability check.
During consultation, the homeowner’s preferred use helps narrow the conversation: quiet cooling, casual family use, a compact water feature or a longer swim area need different proportions and different outdoor rooms around them. The eventual selection must be confirmed against the manufacturer’s current offering and the property’s actual constraints. We do not represent a model as available until that confirmation is complete.
Access can shape the project before design details do
Fiberglass shells are delivered as one piece, so access needs attention before a final plan is set. We look at the public approach to the property, driveway and turning space, gate or side-yard width, overhead wires, trees, fences, slopes, neighbouring structures, a place to stage equipment and a route for excavated material. The review also considers how the finished yard will be protected while construction is underway.
Restricted access does not automatically rule out a project, but it can change the equipment, sequencing and cost. A delivery or lifting method is not promised from a photo, and a crane is not presumed. The safest and most workable approach depends on measurements, visible overhead conditions, ground conditions and the operators’ requirements at the time of work.
It is equally important to locate the equipment area early. It should be considered with service access, route planning and the intended pool surround, rather than squeezed into the last remaining corner. This prevents a finished patio, planting bed or gate from conflicting with equipment access later.
Understand the pool phases and variable schedule
A pool project commonly progresses from feasibility and model selection to access planning, approvals as needed, excavation, base preparation, shell placement, backfill, equipment work, enclosure and the surrounding landscape. Some of those tasks can overlap; others must wait for a preceding inspection, trade, delivery or site condition. The applicable sequence is set out for the individual project rather than treated as a fixed template.
Scheduling varies with the chosen model’s availability, delivery logistics, municipal processing, weather, soil and groundwater conditions, hidden site conditions, trade coordination, scope changes and the amount of landscape work around the pool. For that reason, Luxury Enterprises does not give an online completion-date guarantee. A current schedule is discussed once the site, approved scope and required decisions are known.
A well-sequenced plan protects the landscape budget. For example, final planting is usually better left until heavy equipment and material movement are complete, while drainage and elevations should be resolved before a patio or turf area is finished. The same coordination helps leave a usable route for future service rather than closing it off with the last landscape detail.
Put inclusions and exclusions in writing
A pool quotation should describe the selected shell, site preparation, excavation, base, placement, backfill, equipment and the specific surround or landscape items it covers. It should also identify who is responsible for approvals, inspections and work by required qualified trades. This clarity is more useful than a broad statement that a project is a complete pool installation.
Unless a written proposal says otherwise, do not assume the project includes demolition or disposal beyond the listed amount, rock removal, contaminated material handling, unforeseen underground obstructions, dewatering, utility upgrades or relocation, electrical or gas work, permits and municipal fees, fencing or gates, a cover, furniture, planting, turf, hardscape, retaining work, drainage improvements or any feature not listed. These items can be evaluated and added only when their scope is known.
The same rule applies to landscape work. Luxury Enterprises can coordinate an integrated backyard scope, but a patio, path, lighting, irrigation, planting or turf area is not automatically part of a pool-shell installation. Confirm the materials, limits, interfaces and responsibilities before work begins so that the pool and the rest of the yard are planned as one project without assuming unquoted work.
Check local approvals and enclosure requirements early
Approval requirements are property- and municipality-specific. Setbacks, zoning, utility conditions, drainage, floodplain matters, retaining structures, electrical or gas permits and pool-enclosure requirements may apply differently in Chilliwack, Abbotsford, Mission, Langley, Maple Ridge, Agassiz or Hope. Confirm the current requirements directly with the authority having jurisdiction before construction, because a neighbouring property or a prior project is not a reliable approval precedent.
For Chilliwack properties, the City publishes Swimming Pool Enclosure Bylaw 2011, No. 3811. Its published text says a swimming pool must be completely enclosed by a fence with a minimum height of 1.2 m, subject to the bylaw’s full provisions. Check the current bylaw and speak with the City about how it applies to the proposed pool, gate, safety cover, property and any other work; this page is planning guidance, not legal or permit advice.
We can identify approval questions and prepare the construction plan around them, but government agencies issue approvals and determine inspection requirements. Starting those conversations before ordering a shell or booking site work creates room to adjust the layout if a setback, enclosure, utility or site condition changes the plan.
Build the surrounding backyard as a usable place
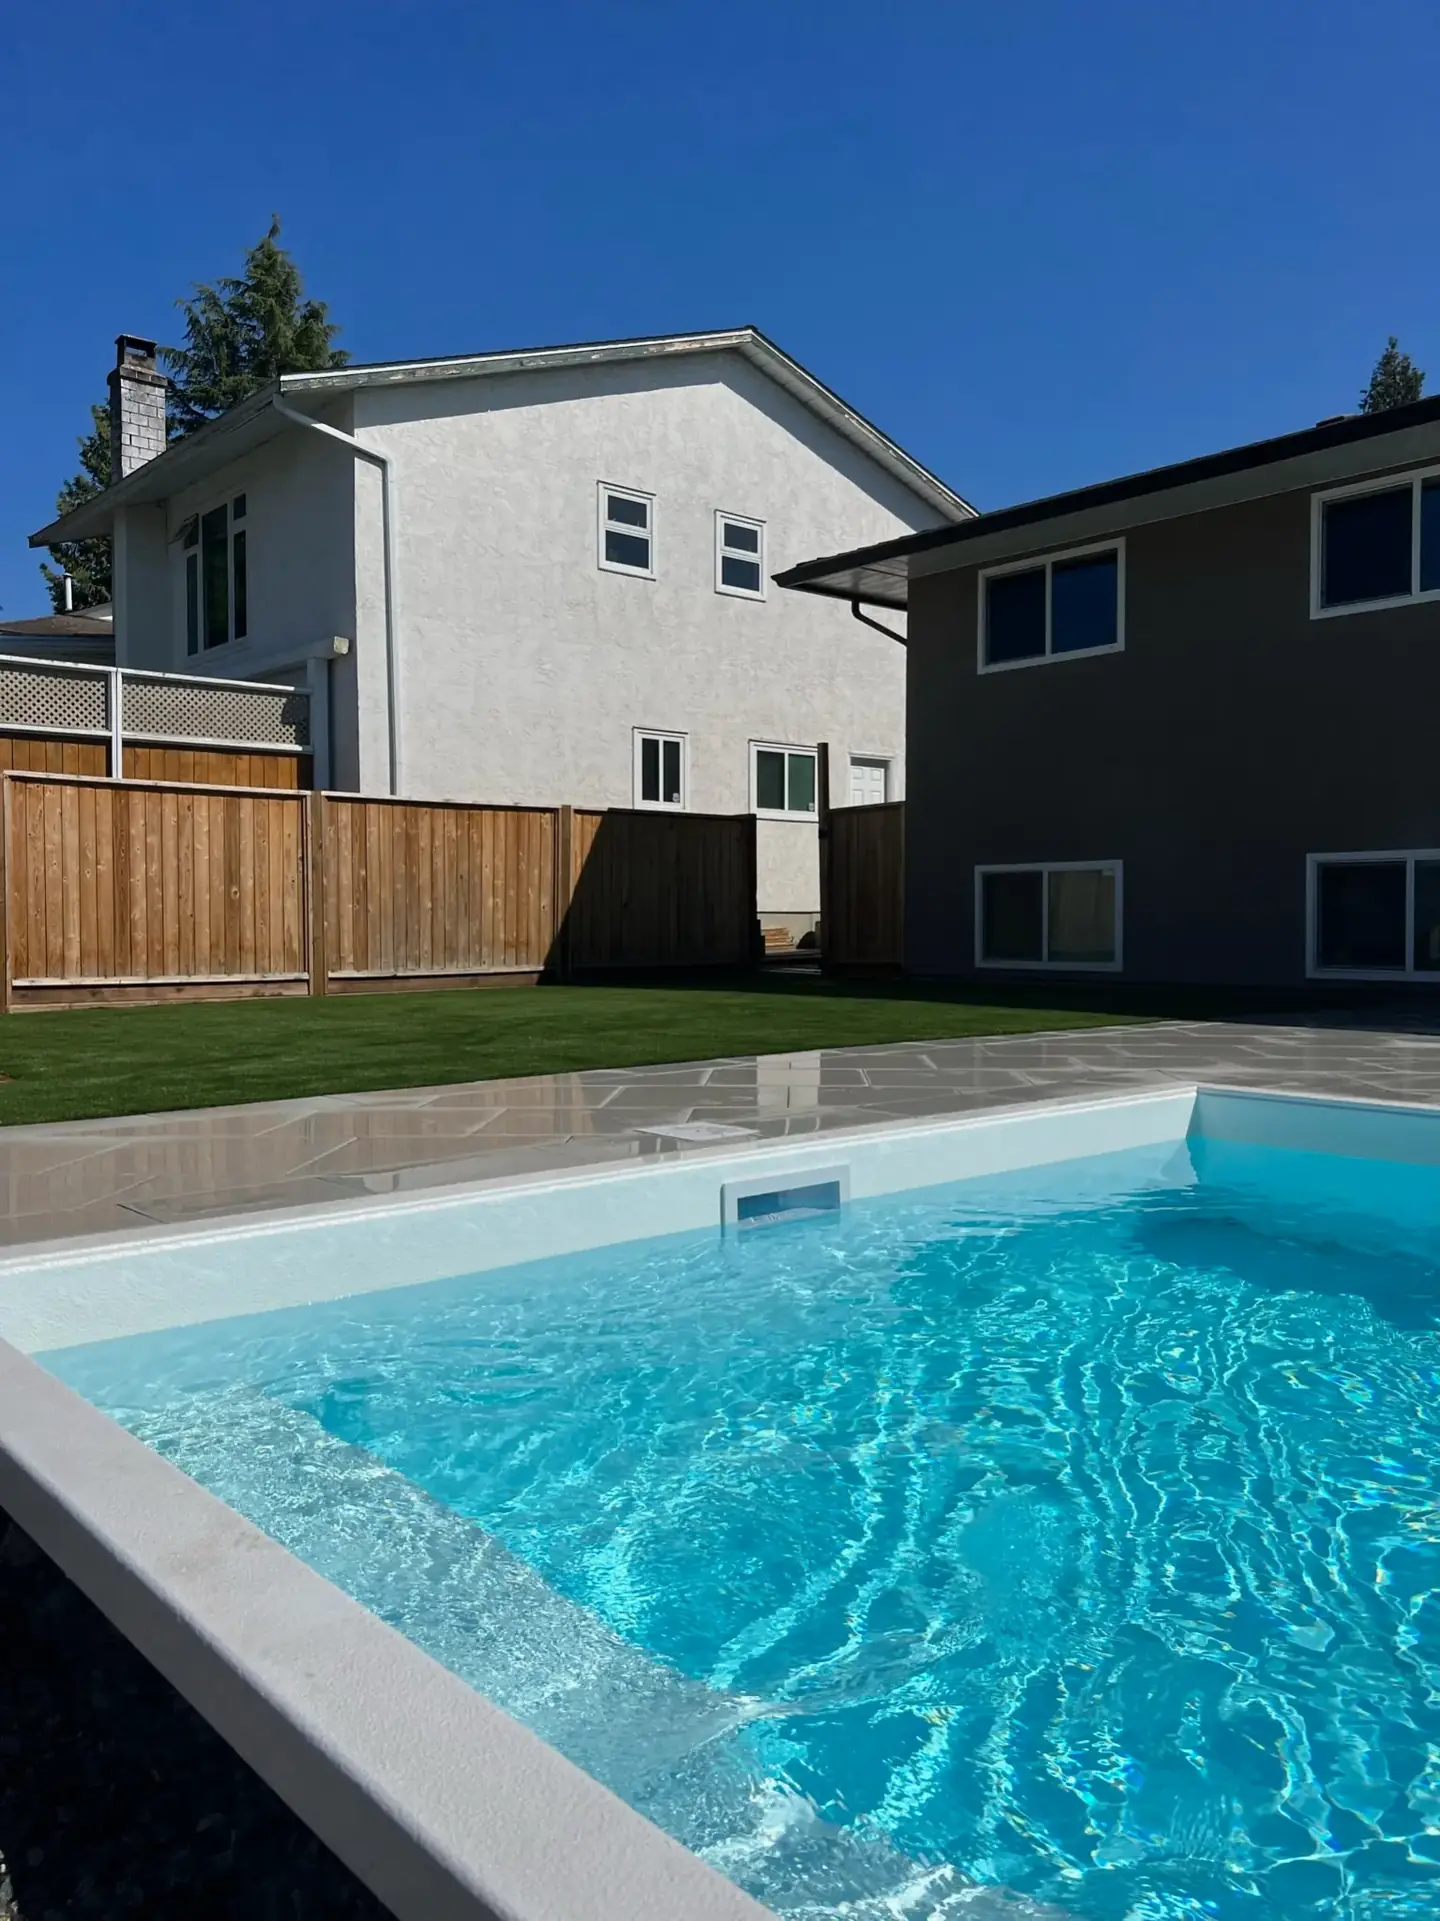
The pool surround should support how people enter the yard, move between the house and water, sit out of the splash zone and manage drainage. Grades, surface transitions and planting should be considered together so water has a planned path and the finished landscape does not compromise access to equipment or the enclosure.
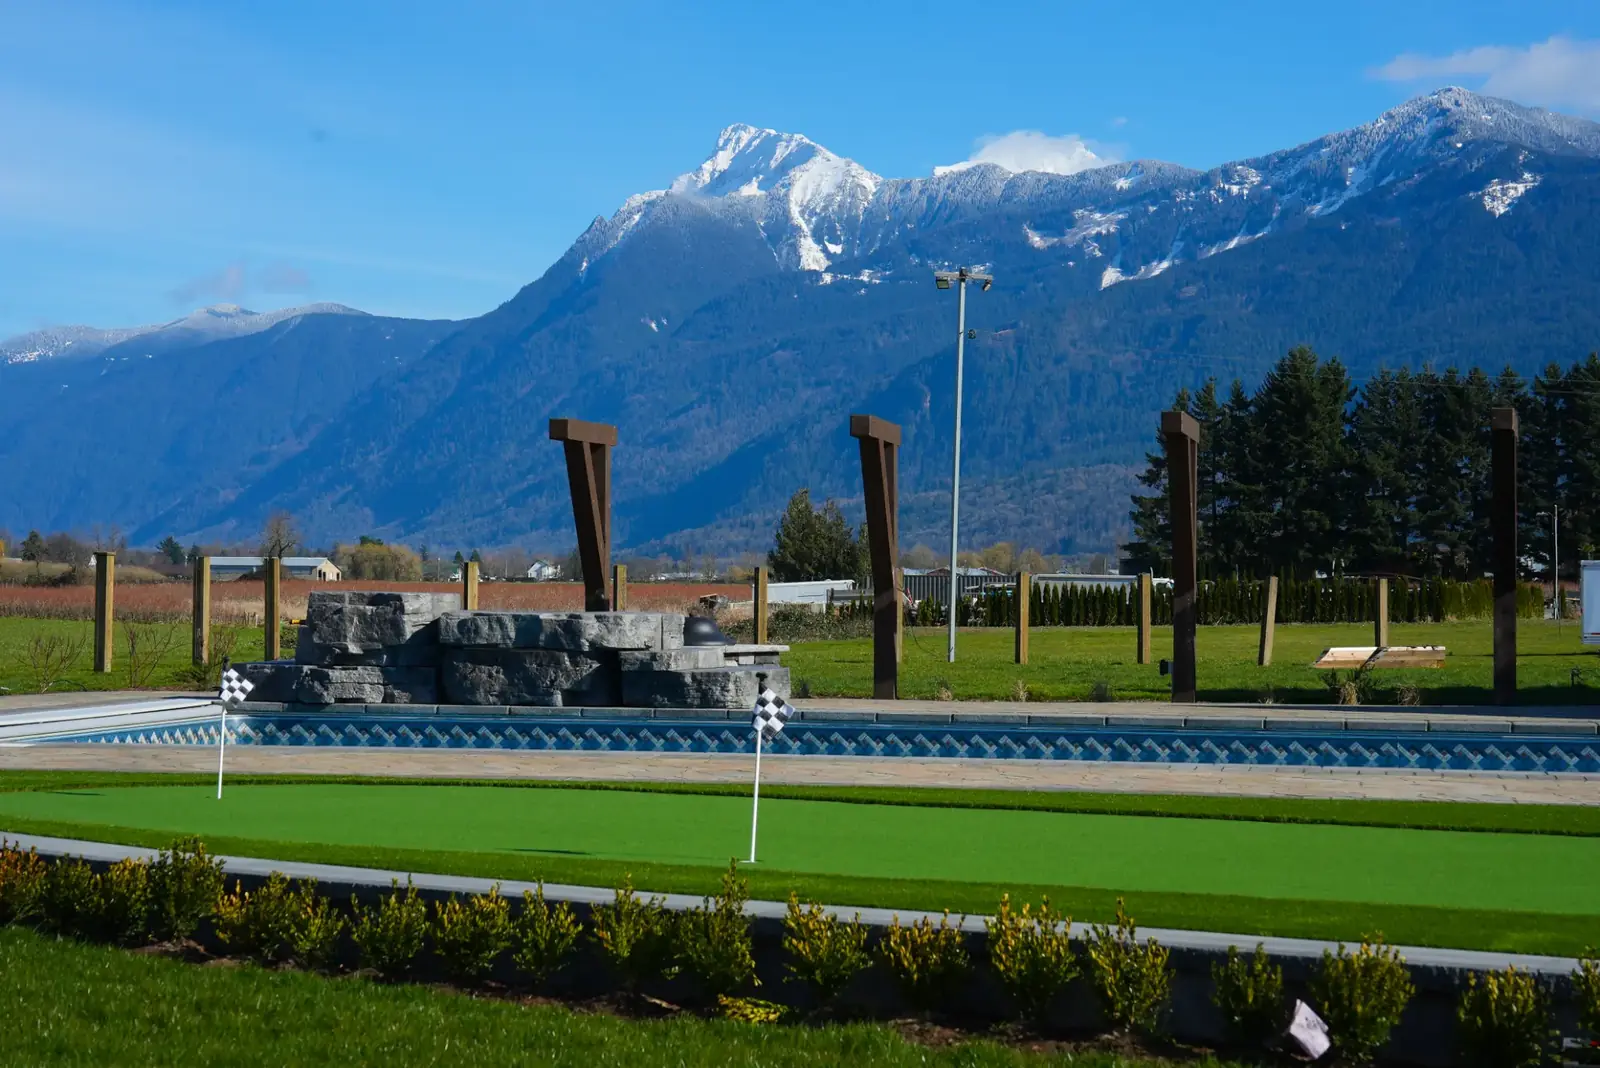
A coordinated scope may include a patio or walkway, lawn or artificial turf, planting areas, drainage and low-voltage landscape lighting where those items are included in the agreed work. Material choices and final dimensions should follow the site plan, maintenance preferences, local requirements and the written scope. The focus is a functional outdoor layout, not a set of assumed upgrades.
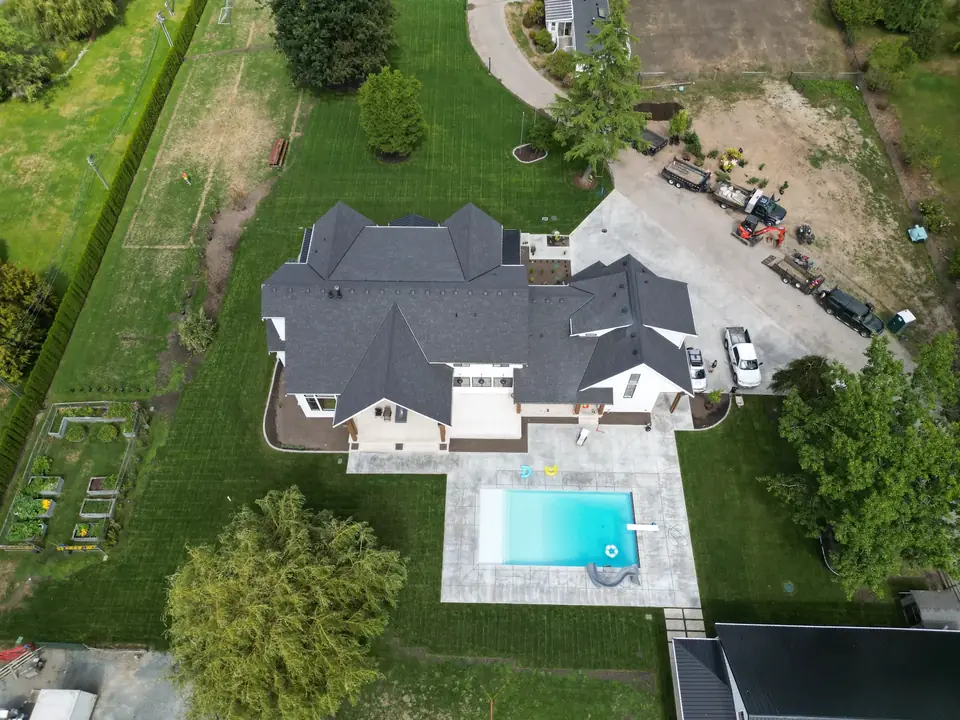
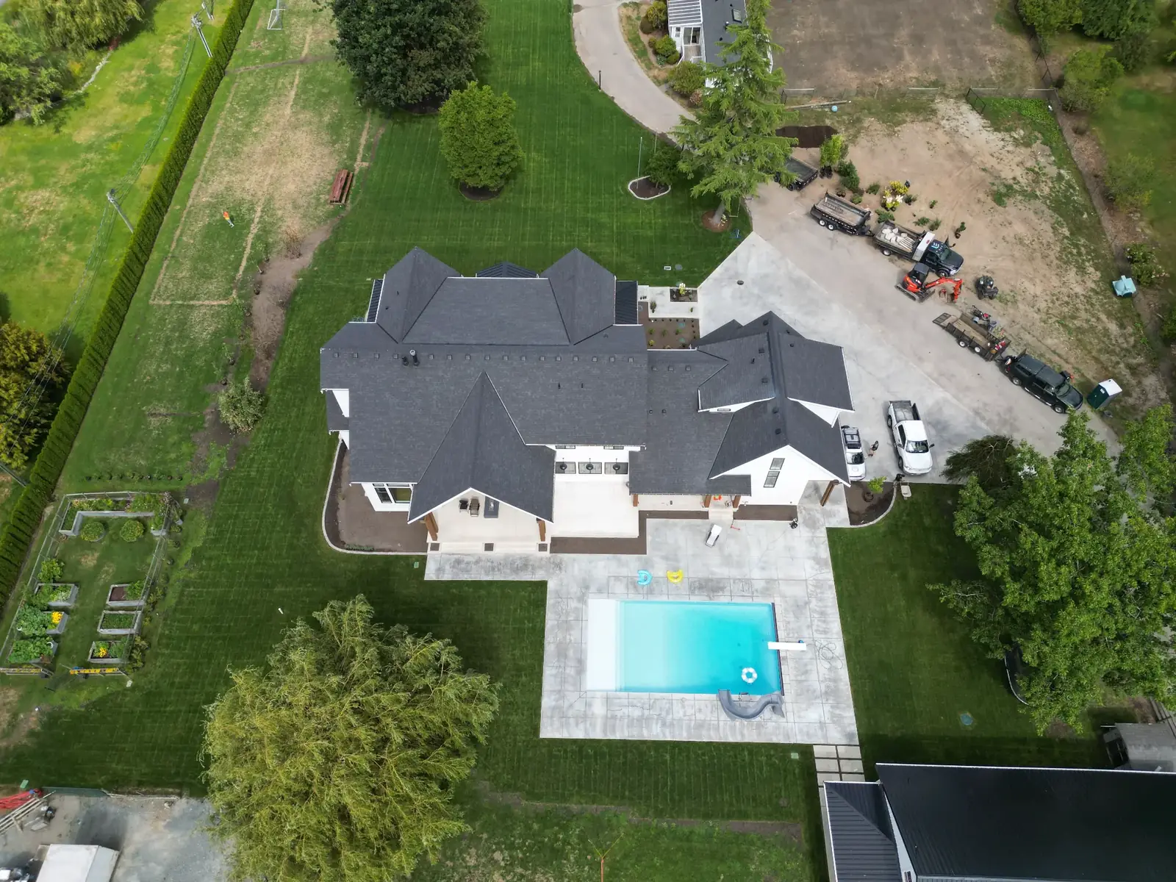
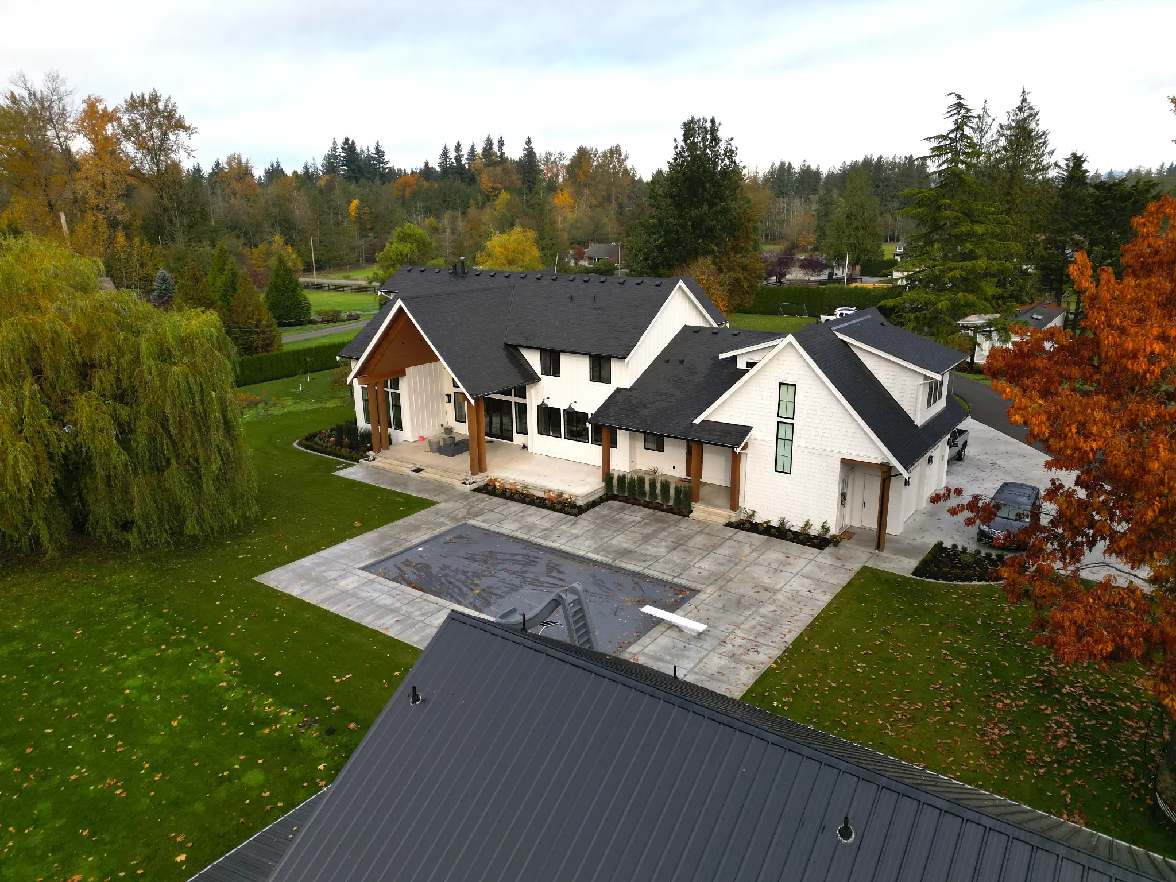
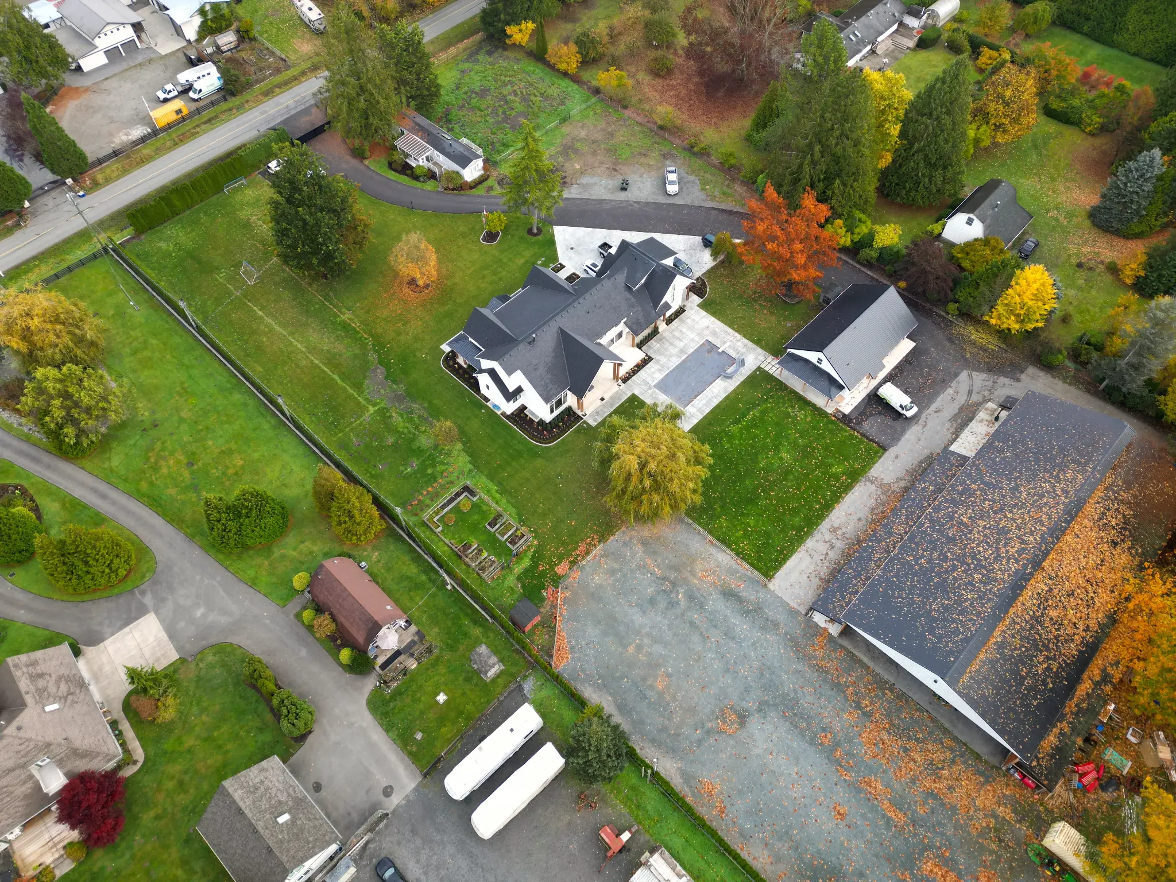
For a completed example of a pool-focused landscape, see the Greendale Pool Project. The project page shows a Greendale backyard with a pool, patio and landscaped grounds. It is a useful reference for landscape integration only; it does not establish the brand, material or configuration of a shell for a new project.