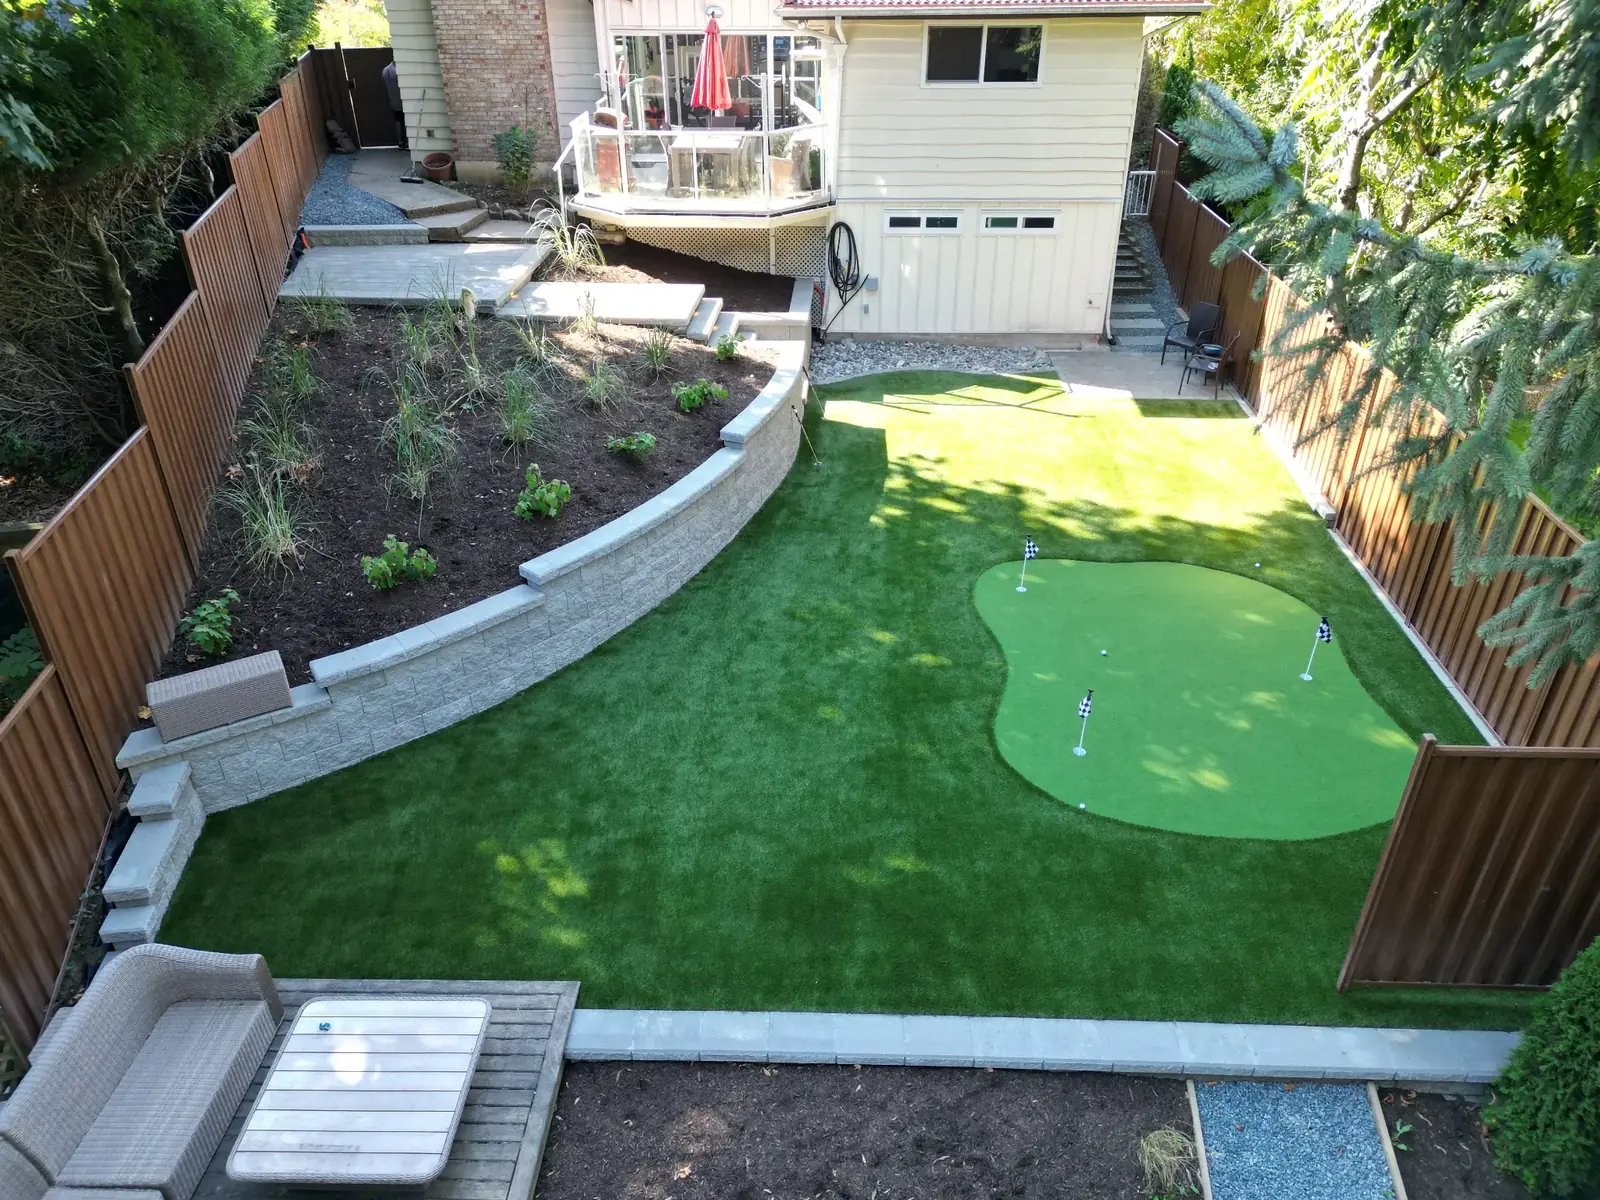
Completed Luxury Enterprises backyard landscape with artificial turf, putting green and retaining walls

Site-first planning for outdoor spaces that are ready to use and easier to care for.

Landscape Design & Build in Chilliwack & the Fraser Valley

Serving Chilliwack, Abbotsford, Mission, Langley, Maple Ridge, Agassiz, and Hope.

About This Service

A good landscape plan starts with how the property has to work. A front approach may need a clearer walking route, space for bins and a planting scheme that still leaves sightlines open. A backyard may need room for outdoor meals, children, pets, a pool, a putting green or quiet seating. Luxury Enterprises Ltd. brings those day-to-day priorities together with the less visible work that supports them: finished levels, drainage routes, base preparation, circulation and access for construction. The result is a coordinated scope rather than a sequence of disconnected additions.

Design-build can combine grading and drainage with retaining walls, interlock patios, concrete work, artificial turf, natural lawn, planting, irrigation, lighting and pool-adjacent landscape construction. Not every project needs every element. On a compact side yard, the practical answer may be a durable path and drainage correction. On a sloped backyard, retaining, terracing and a route between levels may lead the plan. The site visit and confirmed scope should establish what is useful now, what should be prepared for later and what belongs outside the project.

Before construction, the plan should make the decisions visible: where water will move, where people will walk, where materials change, how equipment reaches the work area and what finishes the owner approves. That is especially valuable when a project will be built in phases. Luxury Enterprises serves Chilliwack, Abbotsford, Mission, Langley, Maple Ridge, Agassiz and Hope. To discuss a property and a potential design-build scope, call (604) 791-8635 or email office@luxuryenterprises.ca on weekdays from 7:00 to 17:30.

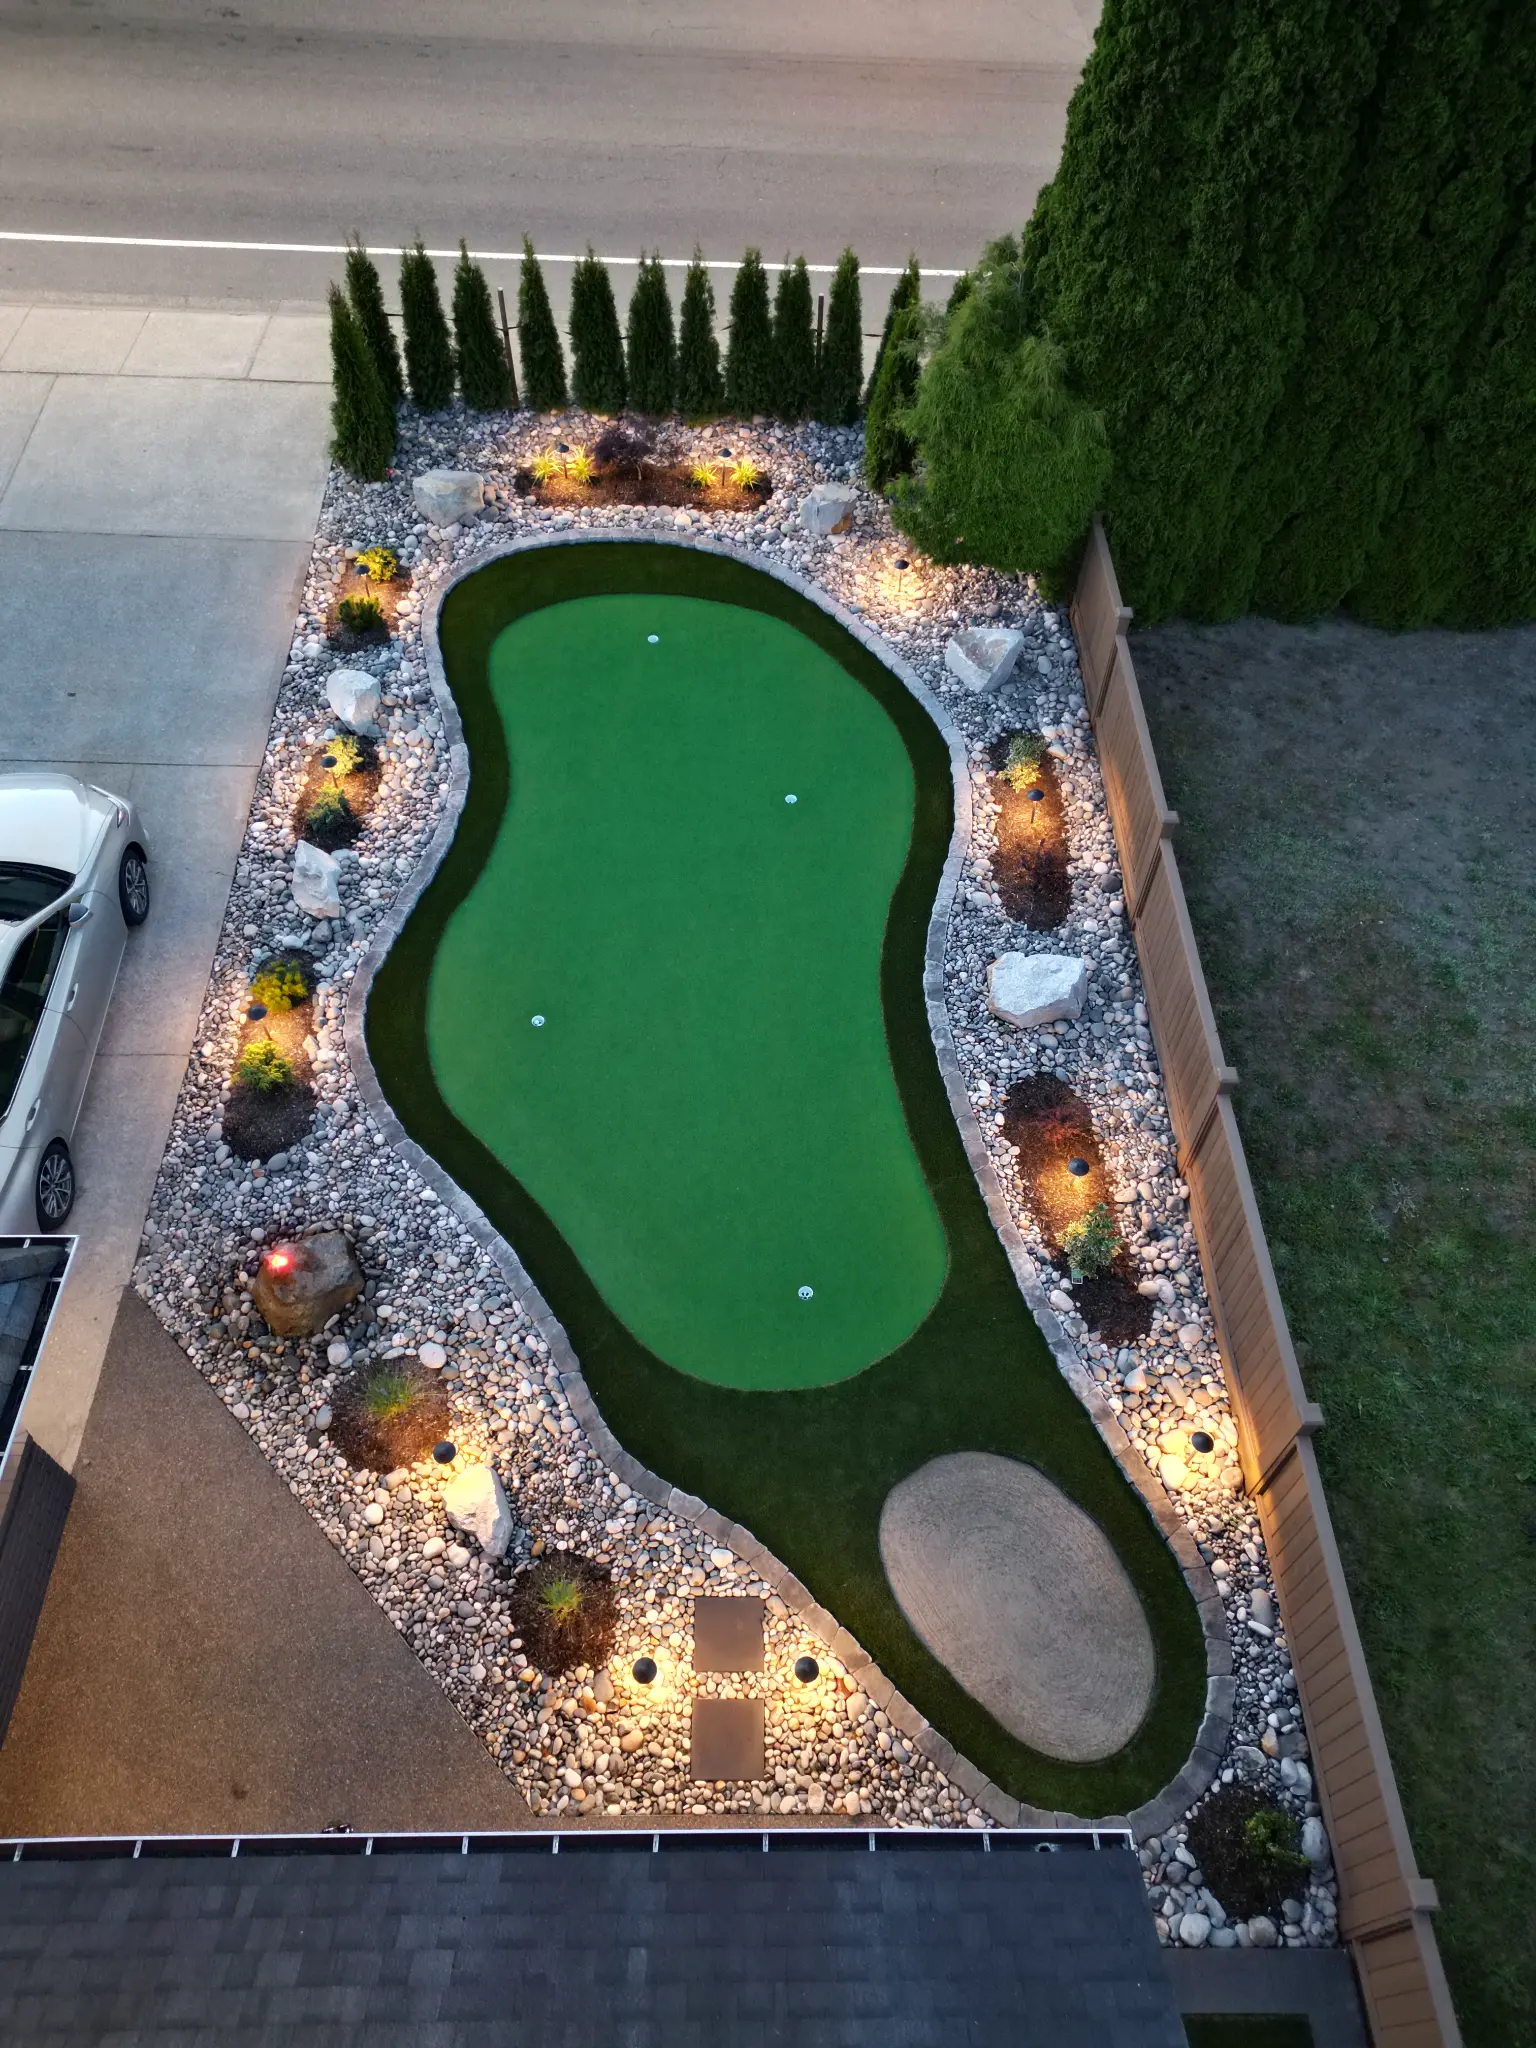
Aerial view of custom putting green with landscape lighting and rock borders

What We Offer

Key Features & Benefits

Site walk focused on use, existing levels, water movement and construction access
Coordinated scope for grading, drainage and finished landscape elements
Hardscape planning for patios, walkways, steps, edges and connected outdoor areas
Retaining-wall and terracing coordination where grade changes affect usable space
Options for artificial turf, lawn, planting beds, irrigation and landscape lighting
Clear review of materials, layout and exclusions before construction begins
Practical phasing so future work can be considered before surfaces are finished
Construction access and staging discussed before material deliveries and site work
Real-project references for pools, putting greens, turf and retaining-wall landscapes
Care considerations for planted areas, turf, drainage components and hardscape surfaces

Planning Guidance

What to Know Before You Build

Plan the Property as a System

A landscape becomes more usable when the routes, levels and gathering areas relate to one another. A patio that ends at a narrow, muddy crossing or a lawn that sheds water toward a doorway can make an otherwise attractive upgrade frustrating. Begin by listing the daily uses that need a place: entry and parking, bin storage, outdoor meals, play, gardening, pet circulation, recreation and maintenance. Then identify the connections between them. This creates a better brief than choosing finishes first.

A practical plan also respects what already works. Mature trees, a view, an existing deck, a utility route or a successful planting area may remain part of the finished property. In other cases, a difficult slope, recurring puddle or awkward side access should shape the solution from the beginning. For example, a backyard putting area may need a retaining edge and a comfortable route from the house; a front walk may need to resolve a grade transition before the chosen paving is installed.

Grading and Drainage Come First

Finished grades influence where surface water travels and how a patio, turf area or planting bed performs. Grading is not merely making ground look level. It is deliberate shaping of the site around buildings, paths, walls and drainage elements. The City of Chilliwack explains that runoff from hard surfaces can increase erosion, localized flooding and pollution, while stormwater is not treated before reaching local watercourses or groundwater. That is why water movement belongs in the early design conversation, not as an afterthought once surfaces are complete.

The appropriate response depends on the property. It may involve reshaping a surface, directing water to a suitable collection point, providing drainage behind a retaining wall, preserving a swale, or choosing permeable landscape areas where appropriate to the plan. Do not assume that water can simply be redirected across a property line or into a drain. Existing services, elevation, soil, adjacent properties and municipal rules all matter. Keep catch basins and drainage inlets clear of leaves, sediment and debris once the project is complete.

Permits, Reviews and Approvals

Permit needs are property- and scope-specific. The City of Chilliwack advises anyone intending construction or development activity to check with its Development and Regulatory Services Department about permits before starting. Its single- and two-family guidance says a site plan for a building-permit application may need existing and finished ground elevations, the proposed stormwater system, lot grading and drainage, landscaping and driveway information. The same City guidance lists a siting permit for a swimming pool. Properties outside Chilliwack should be checked with the authority having jurisdiction for that address.

A design-build plan is stronger when approval requirements are known early. A retaining wall, pool, utility connection, significant grade change, drainage work near a watercourse, accessory structure or other site condition can introduce requirements beyond a typical landscape layout. Some proposals may require professional input or municipal review; others may not. Avoid relying on a neighbour’s project or a general online height rule. Confirm the requirements for the actual property, then keep approved plans and conditions aligned with the construction scope.

Materials Should Match Use and Care

Material choice is more than colour. Interlock paving, concrete, modular wall systems, natural lawn, artificial turf, decorative rock and planting each have different preparation, edge detailing, drainage and care considerations. A busy route from driveway to door may call for a durable hard surface with a clear edge. A recreation area may prioritize a putting surface and surrounding turf. A planted border needs enough soil, access for maintenance and a realistic irrigation approach. Review samples, textures, transitions and the maintenance implications before a final selection is approved.

A low-maintenance landscape is not a no-care landscape. Artificial turf still benefits from debris removal, occasional brushing and attention to drainage. Pavers, walls and steps need periodic checks for settlement, staining, movement or blocked joints and drains. Planting needs seasonal attention as it establishes, and irrigation needs seasonal operation and review appropriate to its design. The right material mix is the one that supports the intended use and matches the owner’s capacity for ongoing care.

Phasing Without Creating Rework

Phasing can make a larger vision manageable, but it needs a whole-property view. The first phase might address a drainage issue and establish access, then build a patio or retaining area, followed later by turf, planting or lighting. Another property may prioritize the front entry while reserving a future pool zone in the backyard. The key is to make future connections visible before finished surfaces, walls and planting beds limit access or require demolition.

At the planning stage, identify where future services might run, where equipment would enter for a later phase, and which edges should be finished now versus left ready for connection. This does not eliminate future decisions or confirm future costs. It does help avoid spending twice on an area that will be opened again. The schedule for each phase remains conditional on finalized scope, approvals, site conditions, crew availability, material lead times and weather.

Access, Staging and Neighbour Awareness

Access has a direct effect on how a project can be built. A wide, direct driveway entry is different from a narrow side yard behind a finished home. Before work begins, discuss where vehicles can park, where material can be staged, what route equipment may use, and what gates, fences, overhead lines, irrigation heads, trees, finished surfaces or planted areas need protection. Do not promise access that depends on a neighbour’s land unless permission and logistics are independently confirmed.

A clear site plan also supports orderly communication. Owners can move vehicles, identify irrigation or utility information they have, secure pets, note any shared access concerns and tell the team about conditions that affect entry or working hours. Construction can create temporary noise, dust, deliveries and changing site conditions. A practical staging plan does not make those impacts disappear, but it makes them easier to anticipate and manage within the approved scope.

Cost Context and a Useful Scope

A completed landscape cannot be responsibly priced from a photograph or a generic per-square-foot number. Excavation and export, access, base preparation, drainage, grade changes, wall requirements, selected finishes, planting quantities, lighting or irrigation components and the amount of demolition all affect the work. A useful proposal identifies the areas and work included, material selections or allowances where applicable, and exclusions or decisions still to be resolved. Compare scopes, not just bottom-line numbers.

How It Works

Our Process

01

Walk the Site

Start with the property rather than a catalogue image. Discuss how the space is used, note slopes and wet areas, identify likely circulation routes, look at access for people and equipment, and flag features that must remain protected. Photographs, a rough wish list and any available survey, utility or permit information help make the first conversation more useful.

02

Define the Scope

Turn priorities into a buildable sequence. The scope identifies the areas to change, the likely grading and drainage work, surfaces, walls, planting or amenities to consider, and the decisions that still need confirmation. If a complete build is not the right first step, the discussion can distinguish immediate work from future phases.

03

Review the Plan

Review the layout, materials and finish choices before site work begins. This is the point to confirm path locations, edges, steps, retaining-wall locations, planting zones, turf or lawn areas, lighting intent and any work excluded from the present phase. Approved choices provide a shared reference when construction starts.

04

Prepare and Build

Construction begins with the work that must sit below or behind the finished landscape: access protection, removals where included, earthwork, grading, drainage and structural preparation. Hardscape, walls, turf, planting, irrigation and lighting are then sequenced around the approved scope rather than installed as unrelated pieces. Actual sequencing depends on site conditions, municipal requirements, material availability and weather.

05

Review Use and Care

At completion, walk the installed areas and discuss the practical handoff for the scope completed. That can include where water is intended to travel, how to keep drainage inlets clear, the care needed for new planting, and the routine attention appropriate to turf, lawn, paving, lighting or irrigation. Ongoing care needs vary with the selected materials and how the property is used.

Our Work

Project Gallery

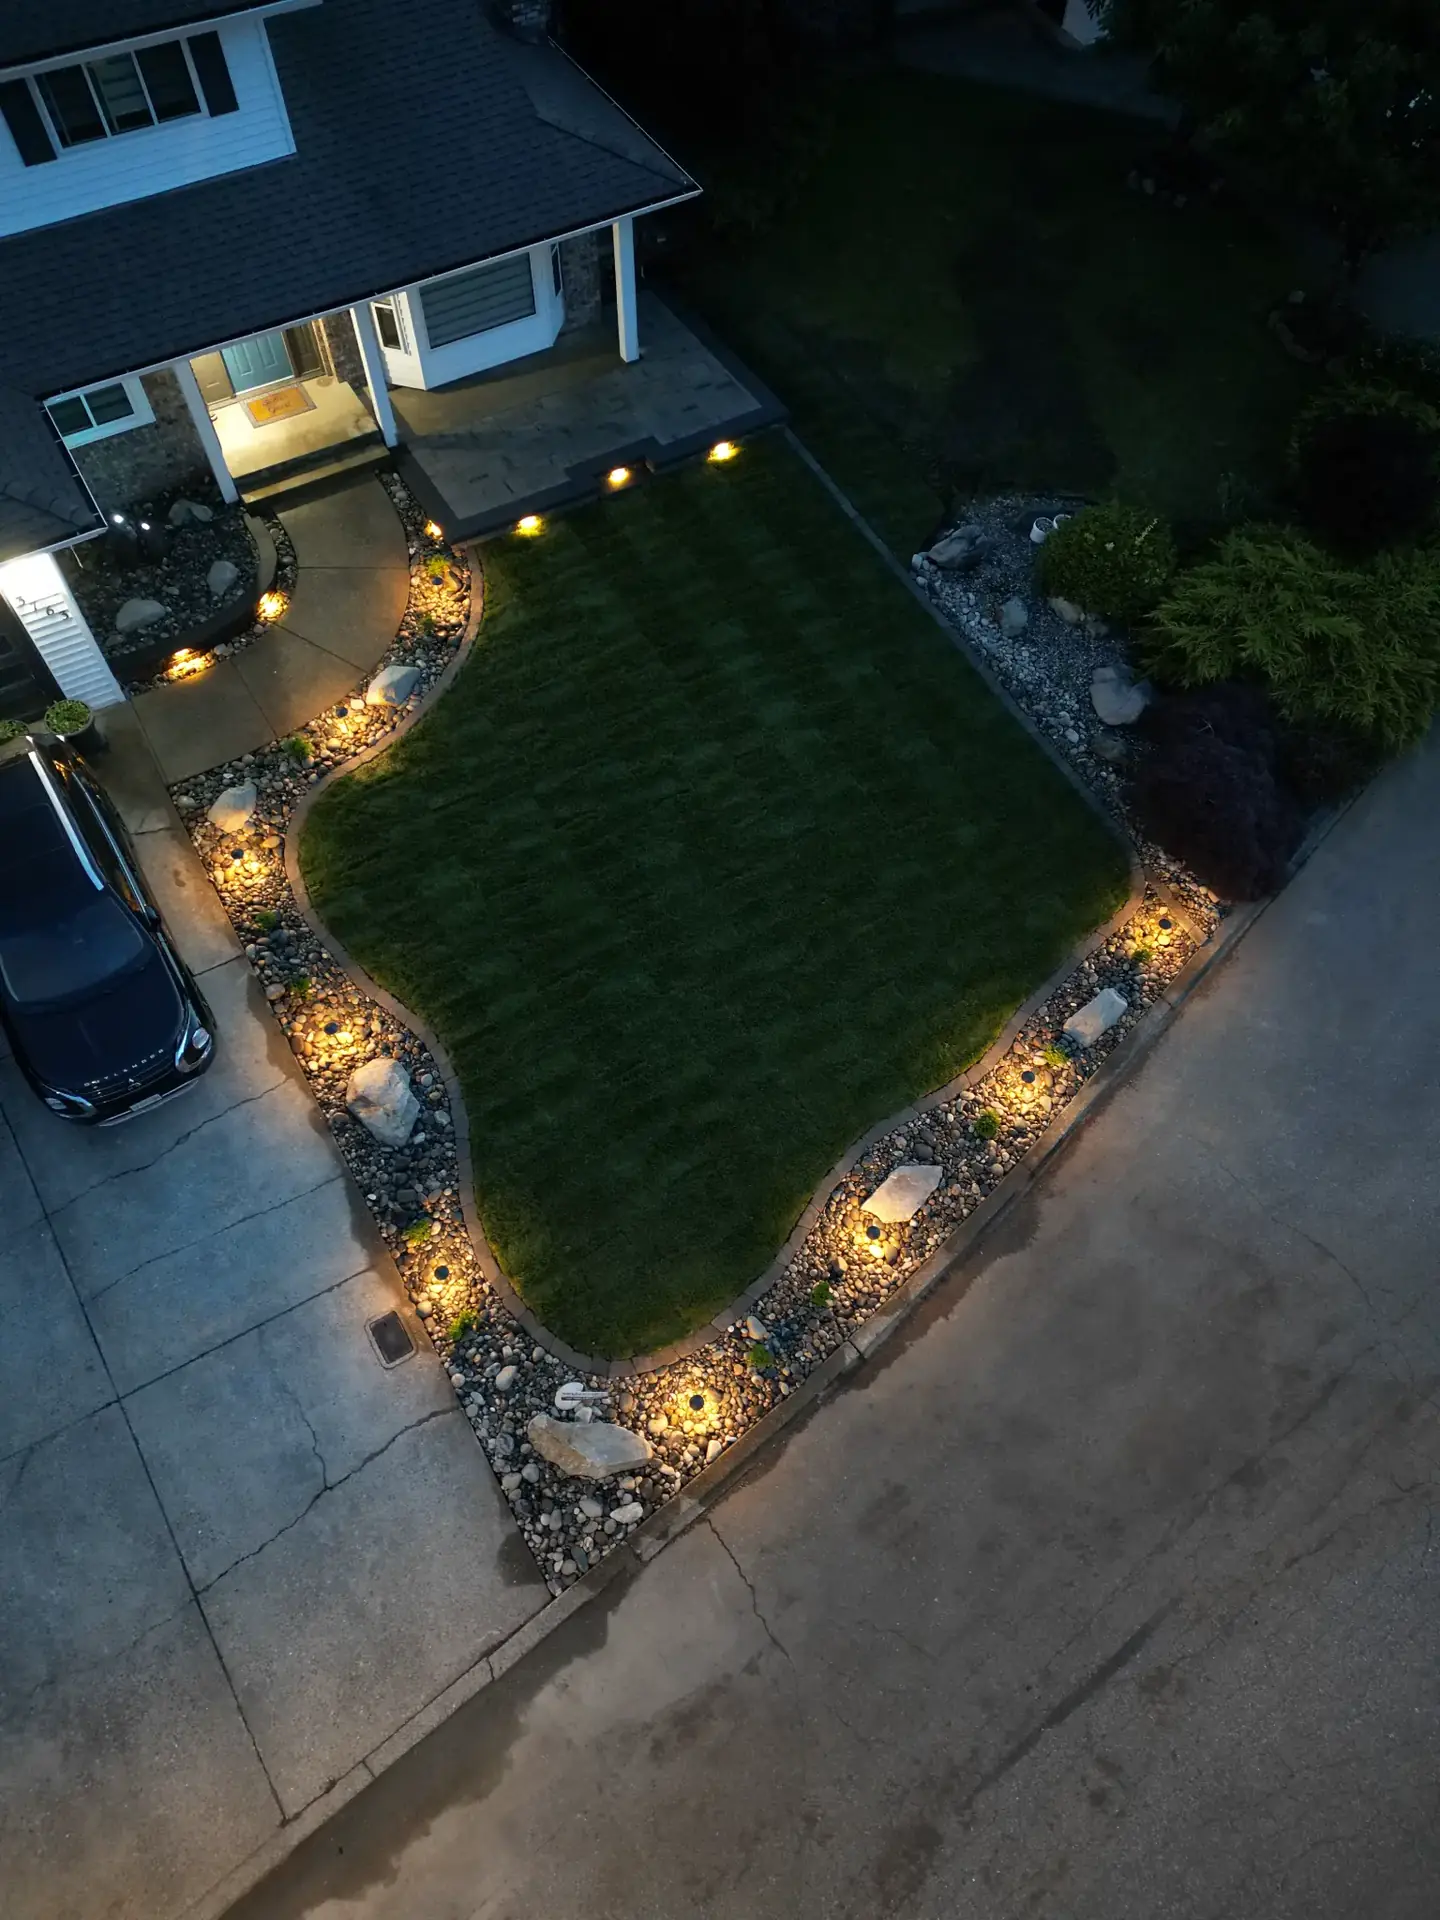
Front yard with landscape lighting, rock borders, and manicured lawn at dusk
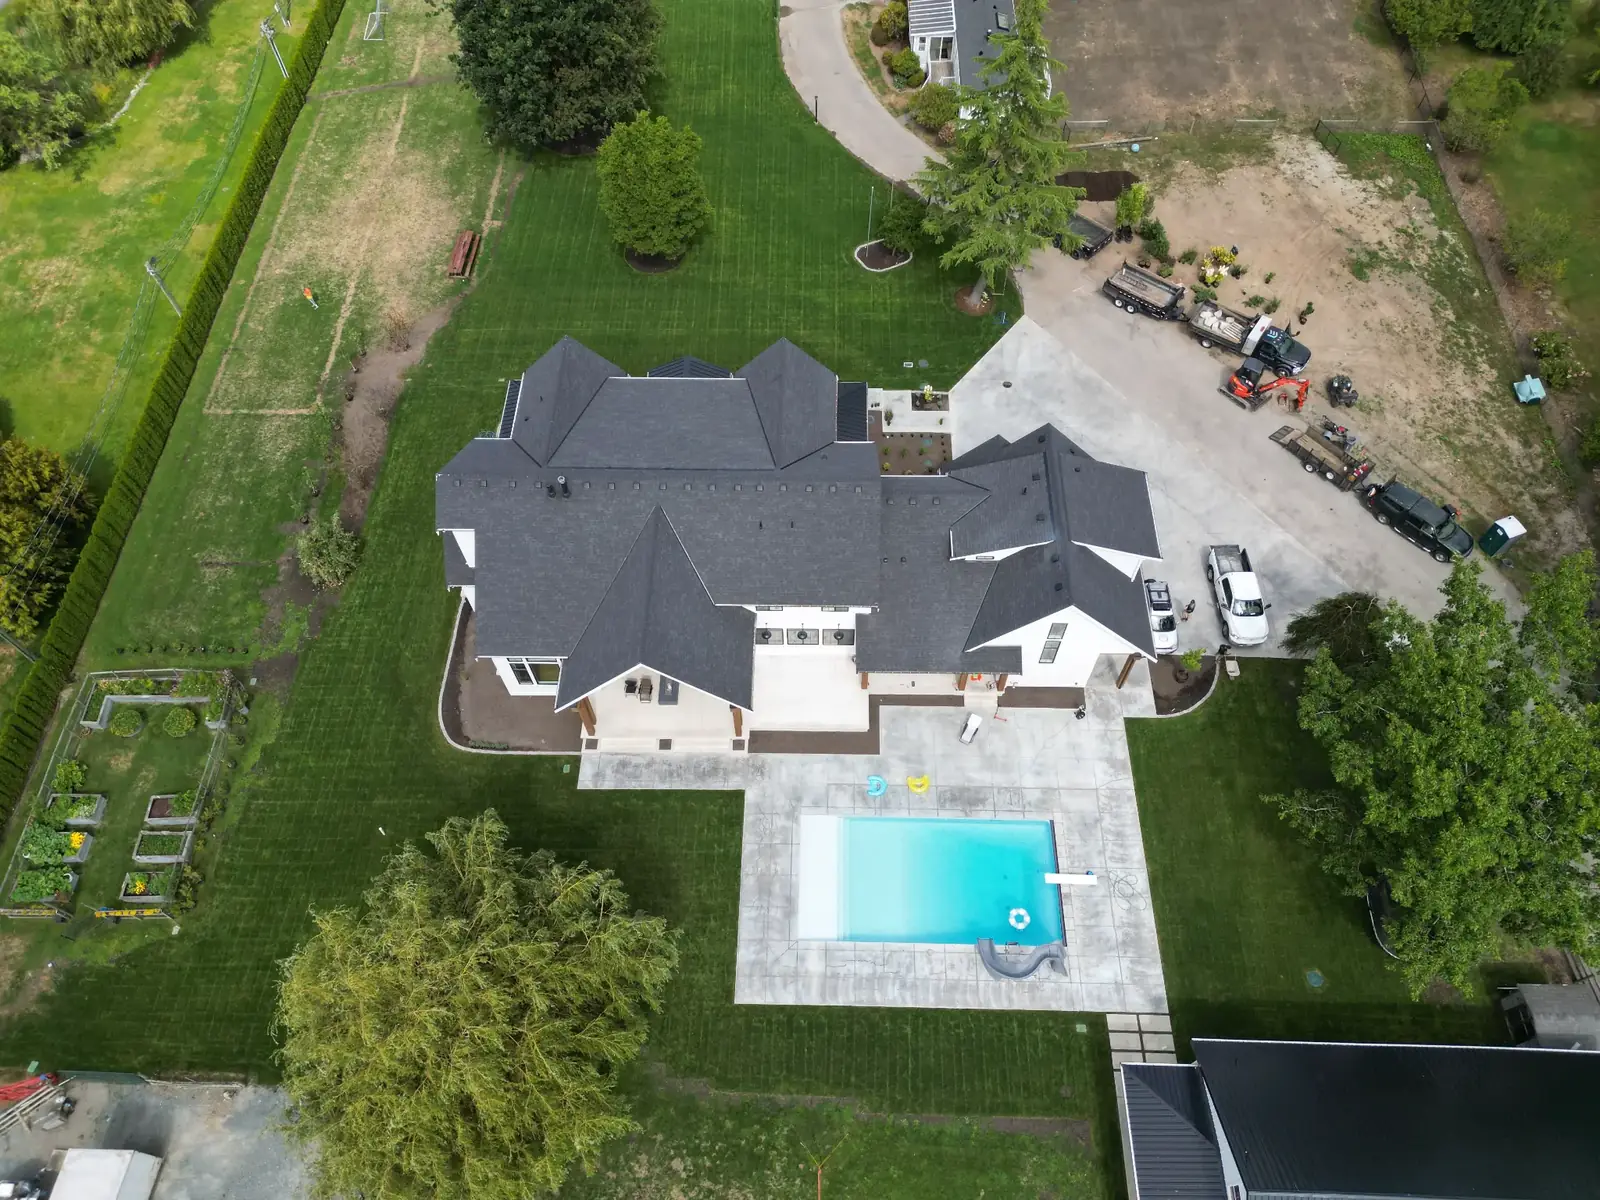
Aerial view of luxury estate with pool, concrete patio, and landscaped grounds
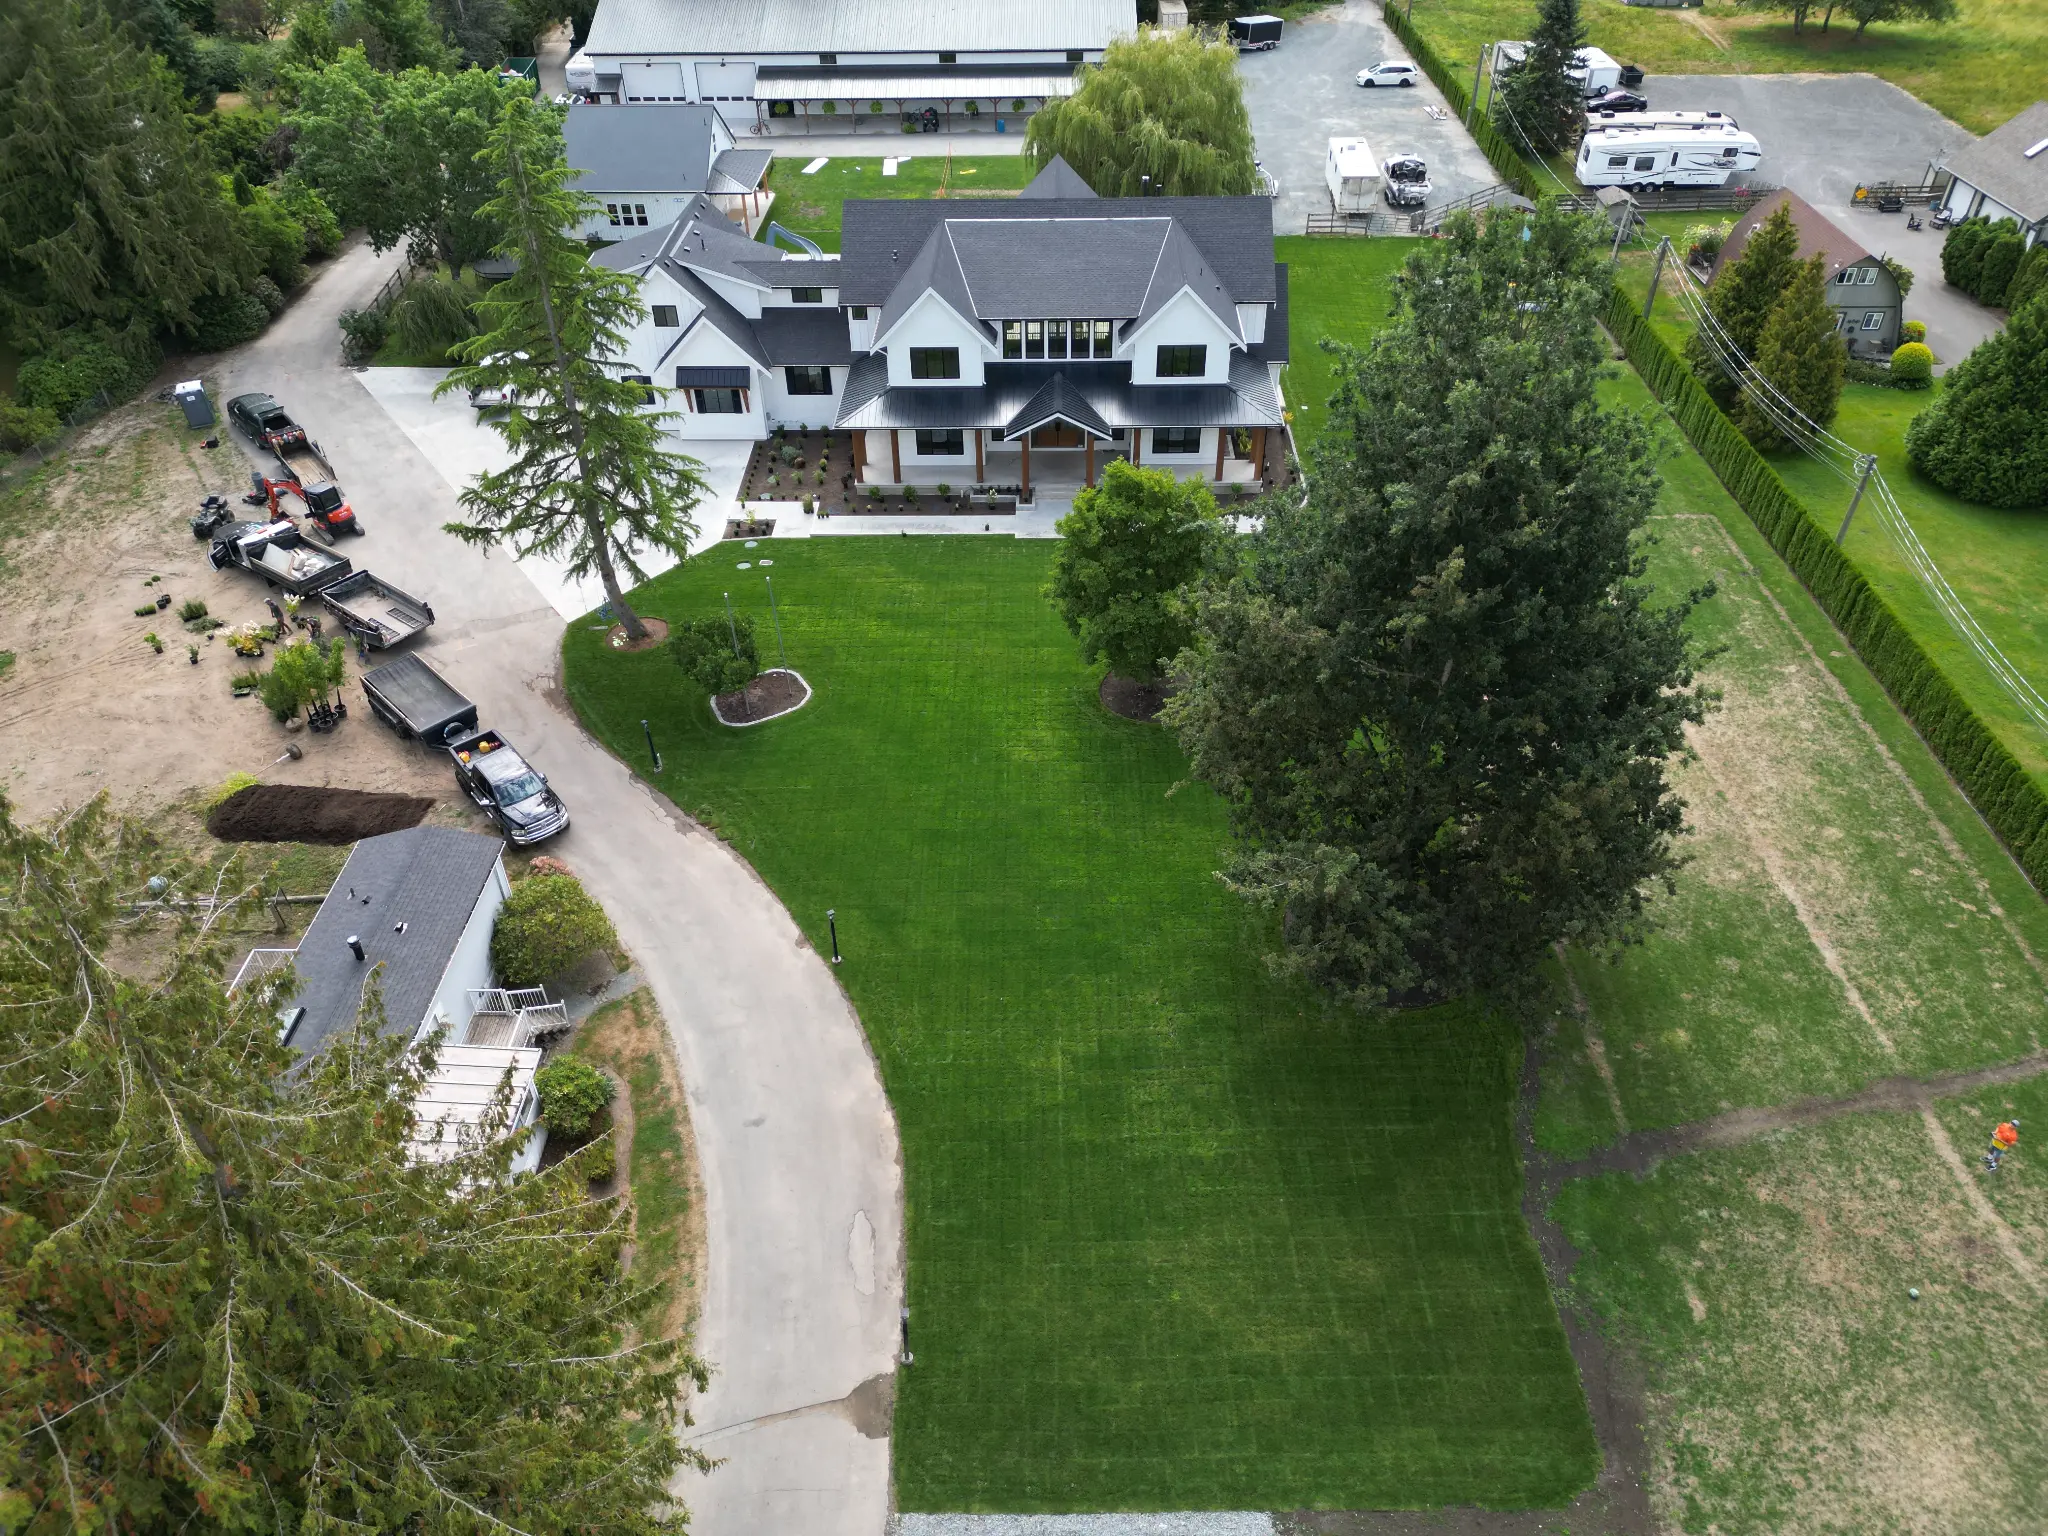
Aerial view of Fraser Valley estate with fresh sod lawn and landscaping in progress
Backyard with artificial turf, putting green, and retaining walls

Practical answers before you book

Service Questions & Answers

What does a landscape design-and-build project cost?

Cost depends on the property, access, materials, site preparation, disposal, drainage, approvals and the exact work included. Compare a written scope with clear inclusions and exclusions. Luxury Enterprises provides a project-specific proposal; overseas prices and material-only retail listings are not reliable local installed-project estimates.

How long will landscape construction take?

Timing is conditional, not guaranteed. It depends on the final scope, design decisions, municipal or other approvals, site access, ground conditions, weather, material availability and construction sequencing. A drainage correction and path may be a different undertaking from a terraced backyard with walls, a pool area, lighting and planting. Discuss the desired season early, then confirm a working schedule once the plan and scope are known.

Do I need a permit for grading, a retaining wall or a pool?

Requirements depend on the property, municipality and exact work. Before construction or development activity, the City of Chilliwack directs owners to check with its Building Division about required permits. Its guidance identifies a siting permit for a swimming pool and notes that building-permit site plans may include finished grades, stormwater, lot drainage and landscaping information. Confirm the requirements for your address and scope; do not rely on a general online rule or another property’s approval.

What can be included in a landscape design-and-build scope?

A coordinated scope can include site planning, grading and drainage, retaining walls, patios and walkways, concrete work, artificial turf or lawn, planting, irrigation, landscape lighting, putting greens and pool-adjacent landscape work. The useful combination depends on the property and goals. During planning, distinguish the work needed now from future phases so the first installation does not make the next one harder.

What care will the finished landscape need?

Care follows the materials selected. New planting needs regular attention while it establishes, and irrigation requires seasonal operation and review suited to the system. Artificial turf can need debris removal, occasional brushing and drainage checks. Paving, steps, retaining walls and drains benefit from periodic inspection and keeping joints, edges and inlets clear. Discuss care expectations before approving materials, especially if low routine maintenance is a priority.

What site access information should I share before work begins?

Let the team know about driveway and side-yard access, gates, overhead lines, utility information you have, parking limitations, shared routes, pets, existing irrigation, mature trees and surfaces that need protection. Material staging and equipment routes should be planned before construction. If access crosses a neighbour’s property, do not assume it is available; independent permission and logistics need to be confirmed before it is included in the plan.

Planning & Product References

Requirements and product availability can change. Confirm details for your property before work begins.

Independent customer feedback

What Our Customers Say on Google

4.9 out of 5 from 60 Google reviews

Verified October 10, 2026. Rating and count are a dated snapshot; see Google for current feedback.

Read all Google reviews
“They were great at communicating with us each step of the way. The final result turned out beautifully. We’re very happy.”
T JSelected excerpt from a public Google review
“We couldn’t be happier with the work Luxury Enterprises did on our backyard transformation. From start to finish, the entire team was professional, hardworking, and detail-oriented.”
Patrick BijanSelected excerpt from a public Google review
“The team was polite and open to a couple of changes that had to be made along the way. Our yard looks great and they left the property looking like they were never even here.”
corey cunninghamSelected excerpt from a public Google review

These selected reviews describe customers’ landscape projects and overall experience with Luxury Enterprises. They are not claims about every service or a guarantee of a particular result.

Ready to Get Started?

Contact us today for a complimentary consultation and let our team bring your vision to life.

(604) 791-8635

Discuss Your Project

Loading secure project form

The secure inquiry form will load as you approach this section.

Information submitted through this form is sent to Luxury Enterprises and processed using HubSpot. Read our privacy information.