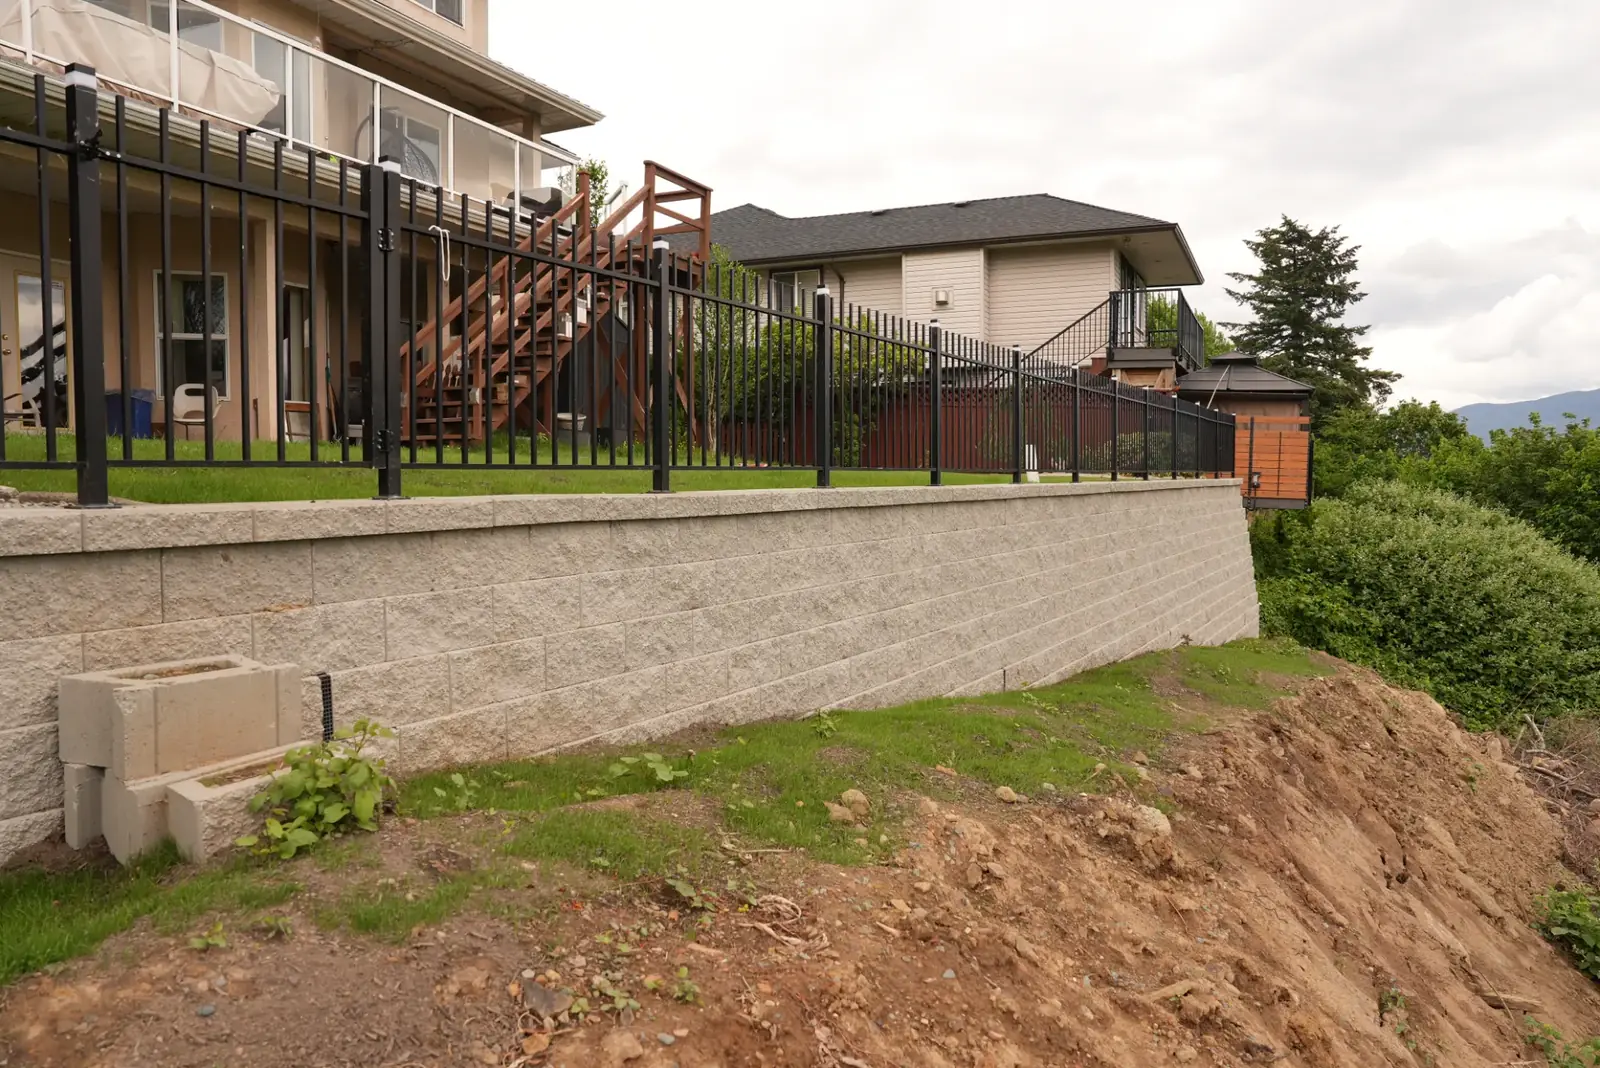
Wide aerial view of the completed 20-foot retaining wall project in Abbotsford

Site Planning, Drainage & Construction Coordination

Retaining Walls for Abbotsford Grade Changes

Serving Chilliwack, Abbotsford, Mission, Langley, Maple Ridge, Agassiz, and Hope.

About This Service

A retaining wall changes more than an elevation. It affects how people move through the yard, where surface water goes, how adjacent patios or lawns meet the new grade, and what equipment can safely reach the work area. Luxury Enterprises plans Abbotsford retaining-wall projects around those connected conditions rather than treating the wall as a separate feature.

The starting point is a clear look at the existing slope, the area that needs to be retained, the intended finished grade, drainage paths, access for excavation and materials, and nearby structures or utilities. A narrow side yard, a driveway above the wall, a fence line, or a patio connection can change the practical approach. These details are useful to establish before material selection or construction sequencing.

The City of Abbotsford Building Bylaw requires a building permit for a retaining wall 1.2 m or greater, measured from the lowest adjacent grade. It also applies to certain stepped walls with an overall slope steeper than 2H:1V even when individual tiers are below 1.2 m. For a wall that requires a City permit, the bylaw states that a Registered Professional must undertake the design and conduct field reviews. Confirm the current requirements with the City before work begins.

Our Abbotsford project record documents a 20-foot engineered retaining wall with a modular block system, cap stones, a concrete curb, black metal fencing, river rock, grading, drainage provisions, pathways, and sod restoration. It is a real local reference for the kind of coordinated site work a substantial wall can involve; it is not a template for every property. Call (604) 791-8635 or email office@luxuryenterprises.ca on weekdays, 7:00–17:30, to discuss the actual conditions at your site.

What We Offer

Key Features & Benefits

On-site review of slope, proposed grades, drainage paths, access, and adjacent improvements
Retaining-wall planning for grade changes, usable yard areas, paths, patios, and planting zones
Coordination of excavation, base preparation, drainage details, backfill, and finished grading
Modular block wall scopes and connections to curbs, fencing, steps, or landscape restoration where appropriate
Construction sequencing that accounts for equipment routes, material staging, and existing-site protection
Permit-aware planning and coordination with professional design and field-review requirements where applicable
Clear transitions to sod, decorative rock, patios, walkways, and other finished landscape elements
Focused wall work or coordinated landscape construction across Abbotsford and the Fraser Valley

Planning Guidance

What to Know Before You Build

Begin With the Grade, Not the Block

A wall’s visible face is only one part of the decision. Before choosing a finish, establish what grade needs to be held, where that grade begins and ends, and what lies above and below it. The answers affect wall geometry, space for construction, and how the finished yard will function. A wall beside a driveway, a home, a boundary, or a future patio deserves a different review than a low planting edge in an open yard.

Existing features matter. Downspouts, drainage routes, fences, stairs, paths, mature planting, and changes in paving can constrain both design and access. Reviewing them together helps avoid a wall that looks complete but creates an awkward threshold, blocked route, or low point beside another finished surface. The goal is a complete grade transition that makes sense for the property.

Drainage Is Part of the Wall Plan

Soil behind a wall is not static when it is wet. Water must be considered in the wall plan and in the surrounding grades, including where runoff arrives, where it leaves, and how it relates to the home, paving, and lower parts of the property. Drainage provisions and final surface grading should work as one system, not as late additions after the face of the wall is complete.

The appropriate detail is site-specific. Conditions such as the slope, existing drainage infrastructure, soil observations, adjacent hardscape, and an engineered design where required influence the solution. Avoid relying on a standard depth, drain location, or backfill approach copied from another property. A site review is the useful starting point for determining scope.

Access Shapes the Construction Sequence

Retaining-wall work can require excavation, compacted materials, blocks or stone, drainage components, backfill, and equipment movement. Access may be straightforward through a broad side yard or may need careful planning around a narrow gate, a finished driveway, landscaping, or neighbours. Knowing the access route early helps define how materials will be staged and how finished areas will be protected.

Access also affects sequencing. It is usually easier to plan wall work before delicate turf, planting, lighting, or paver details are finished around it. When a project includes more than the wall, coordinating the order of grading, drainage, structural work, and finish landscaping can reduce rework and protect completed surfaces.

City Review and Professional Design

The City of Abbotsford’s Building Bylaw is the local reference for permit triggers. Section 28 lists a retaining wall 1.2 m in height or greater, measured from the lowest adjacent grade, among structures that require a building permit before construction. The same clause includes stepped-type retaining walls with an overall slope greater than 2H:1V. The City’s Building Permits page also advises owners to review the bylaw or contact the City when they are unsure whether a permit is required.

Section 77 of the bylaw says a Registered Professional must undertake design and conduct field reviews for a retaining wall that requires a building permit under the bylaw. This page is practical planning guidance, not a permit determination or engineering advice. Requirements can depend on the proposal and site, so confirm the current City process before committing to construction.

A Real Abbotsford Wall Reference

The photo on this page is from Luxury Enterprises’ completed Abbotsford 20 ft. Retaining Wall project. The published project record identifies an engineered retaining wall and documents a modular block system, cap stones, concrete curb, black metal fencing, river rock, grading, drainage provisions, pathways, and sod installation. It is the only project linked here because it is the relevant local wall record.

Large structural work and smaller landscape walls should not be assumed to share a scope, price, permit path, or construction method. Use the project page to see the completed Abbotsford work, then bring photos, approximate dimensions, known drainage concerns, access constraints, and ideas for the finished space to an initial conversation.

How It Works

Our Process

01

Review the Site

We discuss the grade change, intended use of the space, water movement, nearby structures, property access, and the features that must remain in place.

02

Define the Wall Scope

The layout, elevations, wall type, transitions, excavation limits, drainage needs, and related work are organized around the property rather than a generic wall detail.

03

Address Permit and Design Needs

When the scope may require municipal approval or professional design, the next steps are identified early. City review and professional requirements remain specific to the project.

04

Build and Coordinate the Grades

Excavation, base work, drainage provisions, wall construction, backfill, and final grading are sequenced with access and adjacent landscape work in mind.

05

Finish and Review

Final edges, drainage routes, cleanup, and connections to sod, paths, rock, fencing, or other included features are reviewed against the agreed scope.

Practical answers before you book

Service Questions & Answers

How much does an Abbotsford retaining wall cost?

Cost depends on the property, access, materials, site preparation, disposal, drainage, approvals and the exact work included. Compare a written scope with clear inclusions and exclusions. Luxury Enterprises provides a project-specific proposal; overseas prices and material-only retail listings are not reliable local installed-project estimates.

How long will a retaining-wall project take?

Timing depends on the design, permit and professional-review needs, weather, excavation conditions, access, material availability, wall size, and related landscaping. A focused wall scope and a complete yard project are planned differently. After reviewing the site and intended work, we can discuss a project-specific sequence rather than promise a generic completion date.

Do I need a permit for a retaining wall in Abbotsford?

The City of Abbotsford Building Bylaw requires a building permit for a retaining wall 1.2 m or greater measured from the lowest adjacent grade. It also includes certain stepped-type walls with an overall slope greater than 2H:1V. Confirm the current application requirements with the City before construction, especially when a wall is near a driveway, structure, property boundary, or other constraints.

When is professional engineering required?

Under the City of Abbotsford Building Bylaw, a Registered Professional must undertake the design and conduct field reviews for a retaining wall that requires a building permit under that bylaw. The applicable design and review needs depend on the wall and site. Municipal confirmation and the appropriate professional input should happen before structural work is finalized.

What materials and work can be included?

The scope may include retaining-wall construction, excavation, base preparation, drainage provisions, backfill, final grading, paths, steps, curbs, fencing, decorative rock, sod, planting, lighting, patios, or other coordinated landscape features. The right combination depends on the property and the approved or engineered design where one is required. Our Abbotsford 20 ft. wall project shows a modular block wall with cap stones, a curb, fencing, rock, grading, drainage provisions, pathways, and sod restoration.

What should I do to care for the wall and prepare access?

Keep drainage routes and wall-adjacent grades clear of debris, watch for changes in settlement or water movement, and avoid adding loads, digging, or altering drainage near the wall without checking the design and local requirements. For an initial visit, clear a safe route where possible and share photos or notes about gates, side-yard widths, driveways, utilities, existing drainage, and features that must be protected.

Planning & Product References

Requirements and product availability can change. Confirm details for your property before work begins.

Independent customer feedback

What Our Customers Say on Google

4.9 out of 5 from 60 Google reviews

Verified October 10, 2026. Rating and count are a dated snapshot; see Google for current feedback.

Read all Google reviews
“They were great at communicating with us each step of the way. The final result turned out beautifully. We’re very happy.”
T JSelected excerpt from a public Google review
“We couldn’t be happier with the work Luxury Enterprises did on our backyard transformation. From start to finish, the entire team was professional, hardworking, and detail-oriented.”
Patrick BijanSelected excerpt from a public Google review
“The team was polite and open to a couple of changes that had to be made along the way. Our yard looks great and they left the property looking like they were never even here.”
corey cunninghamSelected excerpt from a public Google review

These selected reviews describe customers’ landscape projects and overall experience with Luxury Enterprises. They are not claims about every service or a guarantee of a particular result.

Ready to Get Started?

Contact us today for a complimentary consultation and let our team bring your vision to life.

(604) 791-8635

Request a Site-Specific Consultation

Loading secure project form

The secure inquiry form will load as you approach this section.

Information submitted through this form is sent to Luxury Enterprises and processed using HubSpot. Read our privacy information.