Start With Water and Elevation
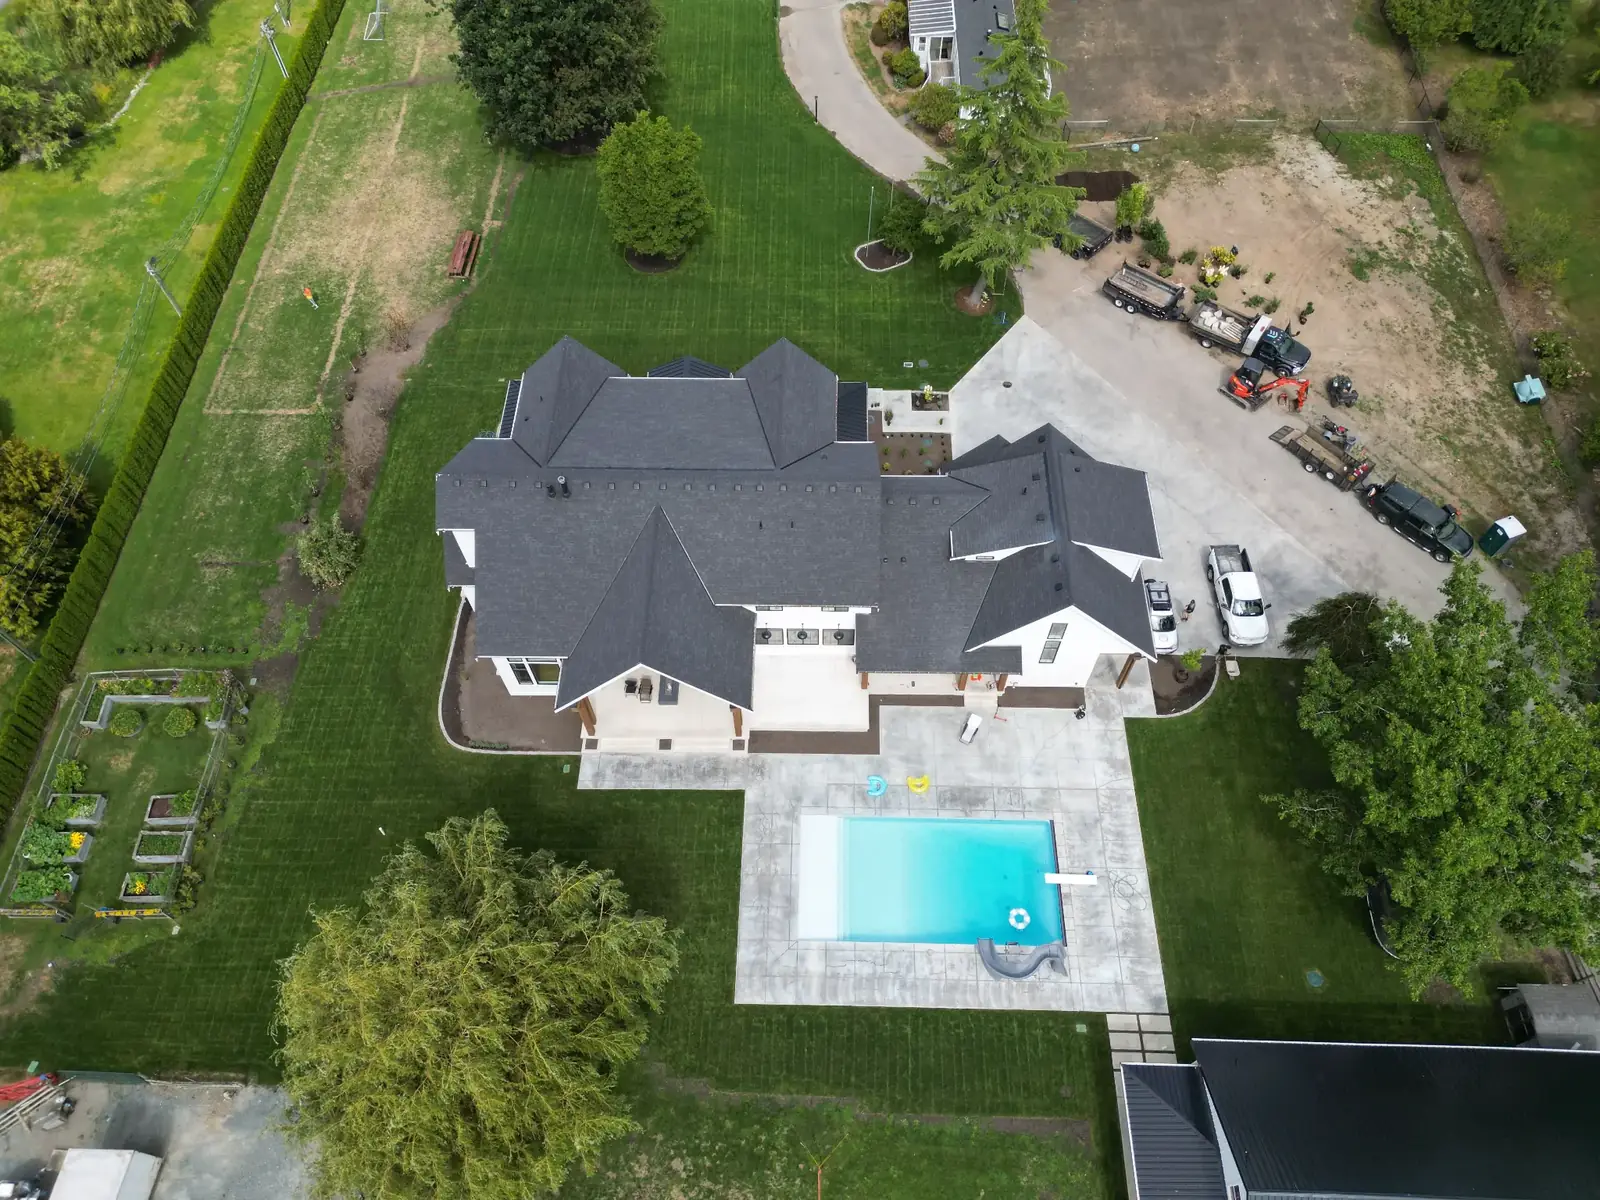
Hard surfaces change where rainwater travels. Before a patio or path is set out, we look at slopes, roof runoff, existing drains or swales, neighbouring grades, and the areas that should stay clear of standing water. The goal is to coordinate the new surface with the site rather than add a low point beside the home, a wall, or a planting bed.
Finished elevation affects doors, steps, gates, lawn edges, and transitions to pavers or turf. A site-specific review is more useful than treating every patio as the same depth, slope, or shape. When drainage work, a wall, a pool, or new planting is planned, sequencing those elements together helps avoid reopening completed surfaces.
Choose a Finish for Real Use
Finish selection begins with use. A pathway may benefit from a practical textured surface, while a patio may complement stone, pavers, a pool surround, or the home. We can discuss broom-finished, exposed-aggregate, and decorative directions within the project scope, along with borders, control-joint layout, and transitions.
Texture, colour, and pattern should be considered alongside wet-weather use, cleaning expectations, furniture, and the routes people take through the yard. Concrete is not a substitute for good grading. A well-considered finish works best within a layout that manages water and connects cleanly to adjoining materials.
Curing Is Part of the Work
Concrete continues to gain strength as cement hydrates, and moisture and temperature influence that process. The American Cement Association notes that curing supports continued hydration and that exterior slabs are often finished with a slightly rough texture for slip resistance. Protection and first use should follow project-specific curing guidance, not a universal calendar promise.
Weather can affect placement, finishing, curing, access, and the order of nearby landscape work. We plan around conditions and communicate when protection or a change in sequence is sensible, especially where concrete connects to planting, artificial turf, lighting, or pool work.
Access and Approvals Need a Direct Check
A useful pathway gives people a clear route between the places they use. Where an accessible route is a project requirement, surface texture, slopes, landings, curb transitions, width, and connections must be reviewed for the particular building and use. BC accessibility guidance addresses exterior paths to accessible entrances and slip-resistant curb-ramp surfaces; it is not a project-specific code review.
Permit and development-permit requirements depend on the municipality, property, and exact work. Chilliwack asks owners to contact Planning staff to confirm whether a development permit is required; its published examples include changing land through paving. Confirm current requirements directly with the authority having jurisdiction before work begins, especially where site alteration, drainage, structures, rights-of-way, or development-permit areas may be involved.