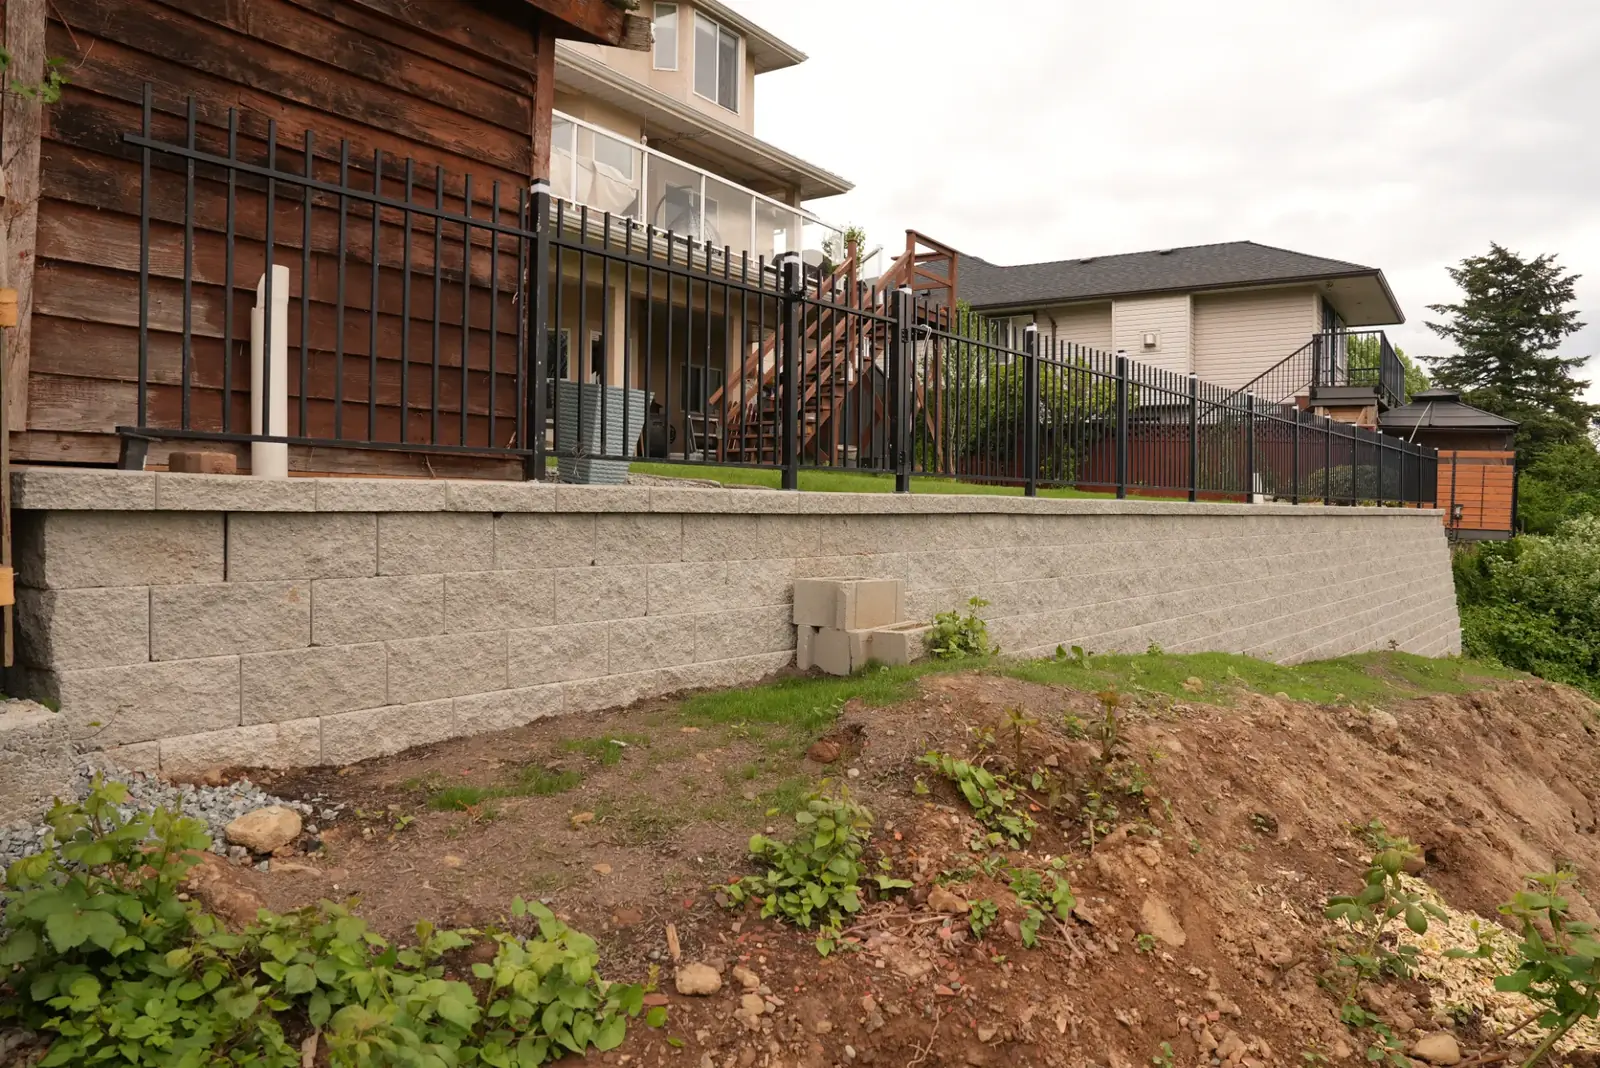
Masonry retaining wall, stairway and finished hardscape at a completed Abbotsford residential landscape project

Thoughtful Hardscape Planning & Construction

Paving Stones & Paver Patios in Chilliwack & the Fraser Valley

Serving Chilliwack, Abbotsford, Mission, Langley, Maple Ridge, Agassiz, and Hope.

About This Service

A paving-stone patio should make the outdoor part of your property easier to use, not simply add a finished surface. Luxury Enterprises Ltd. plans and builds paver patios, walkways, borders, steps, and connected hardscape areas for properties in Chilliwack, Abbotsford, Mission, Langley, Maple Ridge, Agassiz, and Hope. The starting point is how you intend to move through and use the space: a quiet landing outside a door needs different planning than a dining area, a pool surround, or a route across a sloped yard.

The visible paving stones are only one part of the assembly. A durable result relies on the existing ground being assessed, excavation being set to the intended finished elevation, a granular base being placed and compacted, water being given a route, the bedding layer being controlled, and the perimeter being restrained. Details at doors, stairs, retaining walls, lawn edges, drains, and neighbouring grades influence the plan before a paver colour or pattern is chosen.

Since 2018, Luxury Enterprises has coordinated landscape construction with patios as part of a wider property plan. That can mean keeping a walkway accessible while a backyard changes, aligning a new patio with an existing wall or pool area, or sequencing drainage, lighting, planting, and turf around the hardscape. The specific materials, extent of removal, drainage work, access plan, and any related structures are confirmed for the actual site rather than assumed from a standard package. Call (604) 791-8635 or email office@luxuryenterprises.ca on weekdays from 7:00 to 17:30 to discuss the property and project scope.

Masonry retaining wall, stairs, and finished residential hardscape

Find Service Information for Your Community

Browse local project examples and planning information alongside this service. Scope, site access and scheduling are confirmed for your property by our Chilliwack-based team.

What We Offer

Key Features & Benefits

Paver patios, sitting areas, garden paths, borders, landings, and connecting walkways
Site review of finished elevations, drainage paths, access, and nearby structures
Excavation, granular-base placement, compaction, bedding, jointing, and perimeter restraint
Concrete paving stones and slab-style paving options selected for the intended use and layout
Running bond, herringbone, modular, border, and accent-band layouts where they suit the plan
Coordination with steps, retaining walls, turf, planting, landscape lighting, and pool-area work
Targeted assessment of settled, separated, or damaged existing paver areas
Practical handover guidance for cleaning, joint maintenance, drainage observation, and seasonal care

Planning Guidance

What to Know Before You Build

Begin With How the Patio Will Be Used

A useful patio layout begins at the house and works outward. Consider the door swing, the first step outside, furniture movement, barbecue placement, routes to a gate or lawn, and the places where people will sit. A patio can feel undersized when furniture consumes the walking route, or awkward when its edge ignores a gate, planting bed, or change in grade. Establishing those movements early makes the shape more purposeful than choosing a rectangle by default.

The same review identifies connections that are easy to miss in a sketch. A patio may need a landing at a threshold, a path around a side yard, a transition to an existing deck, or a step down to turf. When a project includes a fire feature, outdoor kitchen, hot tub, cover, wall, or pool, the space and service requirements should be discussed before paving begins. Related work may have its own design, trade, safety, or permit requirements.

Base Preparation Is the Working Foundation

Paving stones perform as a system: the native ground, excavation depth, compacted granular base, bedding material, pavers, joints, and edges all work together. The condition of the soil and the target finished elevation determine how the preparation should proceed. A patio beside a house, wall, stair, or driveway cannot be planned solely from the area of the paving stones because those adjacent elements control elevations and water movement.

Base depth is not a number to copy from another yard. It changes with the native soil, intended loading, paver thickness, grade, drainage approach, and site constraints. The important questions are whether unsuitable material must be removed, whether the ground has been shaped consistently, how granular material will be compacted, and how the patio will meet existing surfaces. Manufacturer installation resources describe paver installation, edging, and drainage as connected parts of the assembly; the site plan puts that guidance into the right context for the property.

Drainage Is Designed Before the Surface Is Finished

In Fraser Valley weather, a patio needs deliberate grades and a clear destination for runoff. The layout should consider roof discharge, low points, existing drains, soil conditions, neighbouring grades, and the relationship to the house. The goal is not to hide a drainage issue under a new surface. It is to understand where water is arriving, where it should travel, and whether drainage work, grading changes, or a different surface approach must be part of the scope.

A permeable paving approach may be appropriate for some designs, but it is not interchangeable with every standard paver base. Its layers, edge details, joint aggregate, overflow route, and maintenance need to suit the product and site. Likewise, a nearby retaining wall or pool changes the drainage conversation. The patio plan should be coordinated with those elements instead of directing water toward them.

Edges, Patterns & Materials Have Practical Jobs

A perimeter restraint helps hold the outside course of paving units in position. It needs to follow the layout continuously and connect sensibly to adjacent lawn, planting, steps, or hard surfaces. Weak or incomplete edge treatment can allow a border to move, which can open joints and change the appearance of the field. Borders can also do visual work: they frame a patio, make a curved edge legible, or provide a clean transition at a path.

Pattern selection affects the number and placement of cuts, the direction of visual lines, and the character of the finished space. Running bond can emphasize length, herringbone can create a more active surface, and modular layouts can break up a larger patio. Concrete pavers, slab-style units, and natural-stone options each bring different sizes, textures, colour variation, installation requirements, and care considerations. Product selection should follow the actual use, desired feel, available dimensions, drainage plan, and budget rather than a brand label.

Coordinate the Patio With the Rest of the Landscape

A patio is often the meeting point for several landscape systems. Finished elevations may need to align with a step, planting-bed edge, lawn, artificial turf, light fixture, or pool coping. On a sloped property, retaining work may be needed to create or protect a usable level area. Retaining structures and elevated elements require their own review; they are not simply patio accessories. Addressing the relationship between elements early helps avoid reworking a new edge when the next phase begins.

The Greendale Pool Project is a useful example of coordinated outdoor scope without presenting it as a paving-stone job. That completed backyard combines a Pentarm fiberglass pool with a concrete patio, artificial turf, lawn, planting, drainage planning, landscape lighting, and views toward the surrounding mountains. It illustrates the value of sequencing hardscape and landscape components around one overall plan.

Repair & Care Start With the Cause

A low spot, loose edge, widening joint, or cracked unit should be assessed before a cosmetic repair is selected. Settlement can be related to base movement, water, an edge problem, a failed connection, or activity below the surface. Where conditions allow, individual paving stones or a defined area can sometimes be lifted, the underlying issue corrected, and the units reset. A close visual match may depend on the condition and availability of the original product, so that should be discussed before work begins.

Routine care is straightforward but still important. Sweep debris from joints and drainage routes, use cleaning methods appropriate to the paving material, replace lost joint material as needed, and observe edges after wet seasons or freeze-thaw cycles. Avoid treating a patio as maintenance-free: joint material can be disturbed, organic debris can collect, and unwanted growth can occur. Sealing is a project-specific choice, not an automatic requirement; compatibility with the material and the intended finish should be checked first.

What Changes a Patio Quote

Patio area is only one cost driver. The quote also responds to shape and cut work, demolition and disposal, access for people and equipment, excavation conditions, base requirements, drainage work, product selection, borders, steps, site protection, and linked landscape components. A rectangular patio in an open backyard can have a very different construction approach from a similarly sized area reached through a narrow side yard or built against several existing elevations.

Clear scope matters more than a broad allowance. Before comparing proposals, confirm the intended paving material, what will be removed, the planned base and edge work, how water is being addressed, the finished limits, disposal, restoration, and exclusions. Ask how utility locates, lighting, gas, electrical work, structures, walls, permit responsibilities, and unforeseen ground conditions will be handled if they apply. That creates a more useful basis for decisions than comparing a surface-only price.

Local Planning & Next Steps

Municipal rules and site constraints can affect a patio project even when the paving itself appears simple. In Chilliwack, the City advises people to check with its Development and Regulatory Services Department before construction or development activity, and its permit information highlights the role of site plans, lot grading, drainage, and other approvals where applicable. A pool, cover, structural wall, electrical or gas scope, floodplain issue, or other associated work may change what must be reviewed. Properties in Abbotsford, Mission, Langley, Maple Ridge, Agassiz, and Hope should be checked with the relevant local authority as well.

Luxury Enterprises Ltd. serves Chilliwack and the surrounding Fraser Valley from its Chilliwack base. Share the property location, a few photos or a simple sketch, the intended use, approximate patio area, access route, and any known drainage or grade concerns when you contact the team. That information helps begin a site-specific conversation without promising a standard price or construction duration before the scope is understood.

How It Works

Our Process

01

Site Review & Scope

We discuss the intended use, study the existing grade, note doors, utilities, drainage paths, structures, and access, then define the patio or walkway work that belongs in the quote.

02

Layout & Material Direction

The plan establishes finished edges, transitions, pattern direction, cuts, and material character before work begins. Selections are made against the actual property, maintenance expectations, and available product options.

03

Excavation, Base & Drainage

The surface is removed and shaped for the planned assembly. Granular materials are placed and compacted in a controlled sequence, while grades and drainage details are addressed before the visible units are laid.

04

Paver Installation & Edging

Paving units are installed to the agreed layout, with necessary cuts, perimeter restraint, and joint material. Steps, borders, and connections are completed as part of the same finished-elevation plan.

05

Review & Care Guidance

We review the completed hardscape, clear the work area, and explain the care items that matter for the installation, including keeping drainage routes visible and monitoring joints and edges over time.

Our Work

Project Gallery

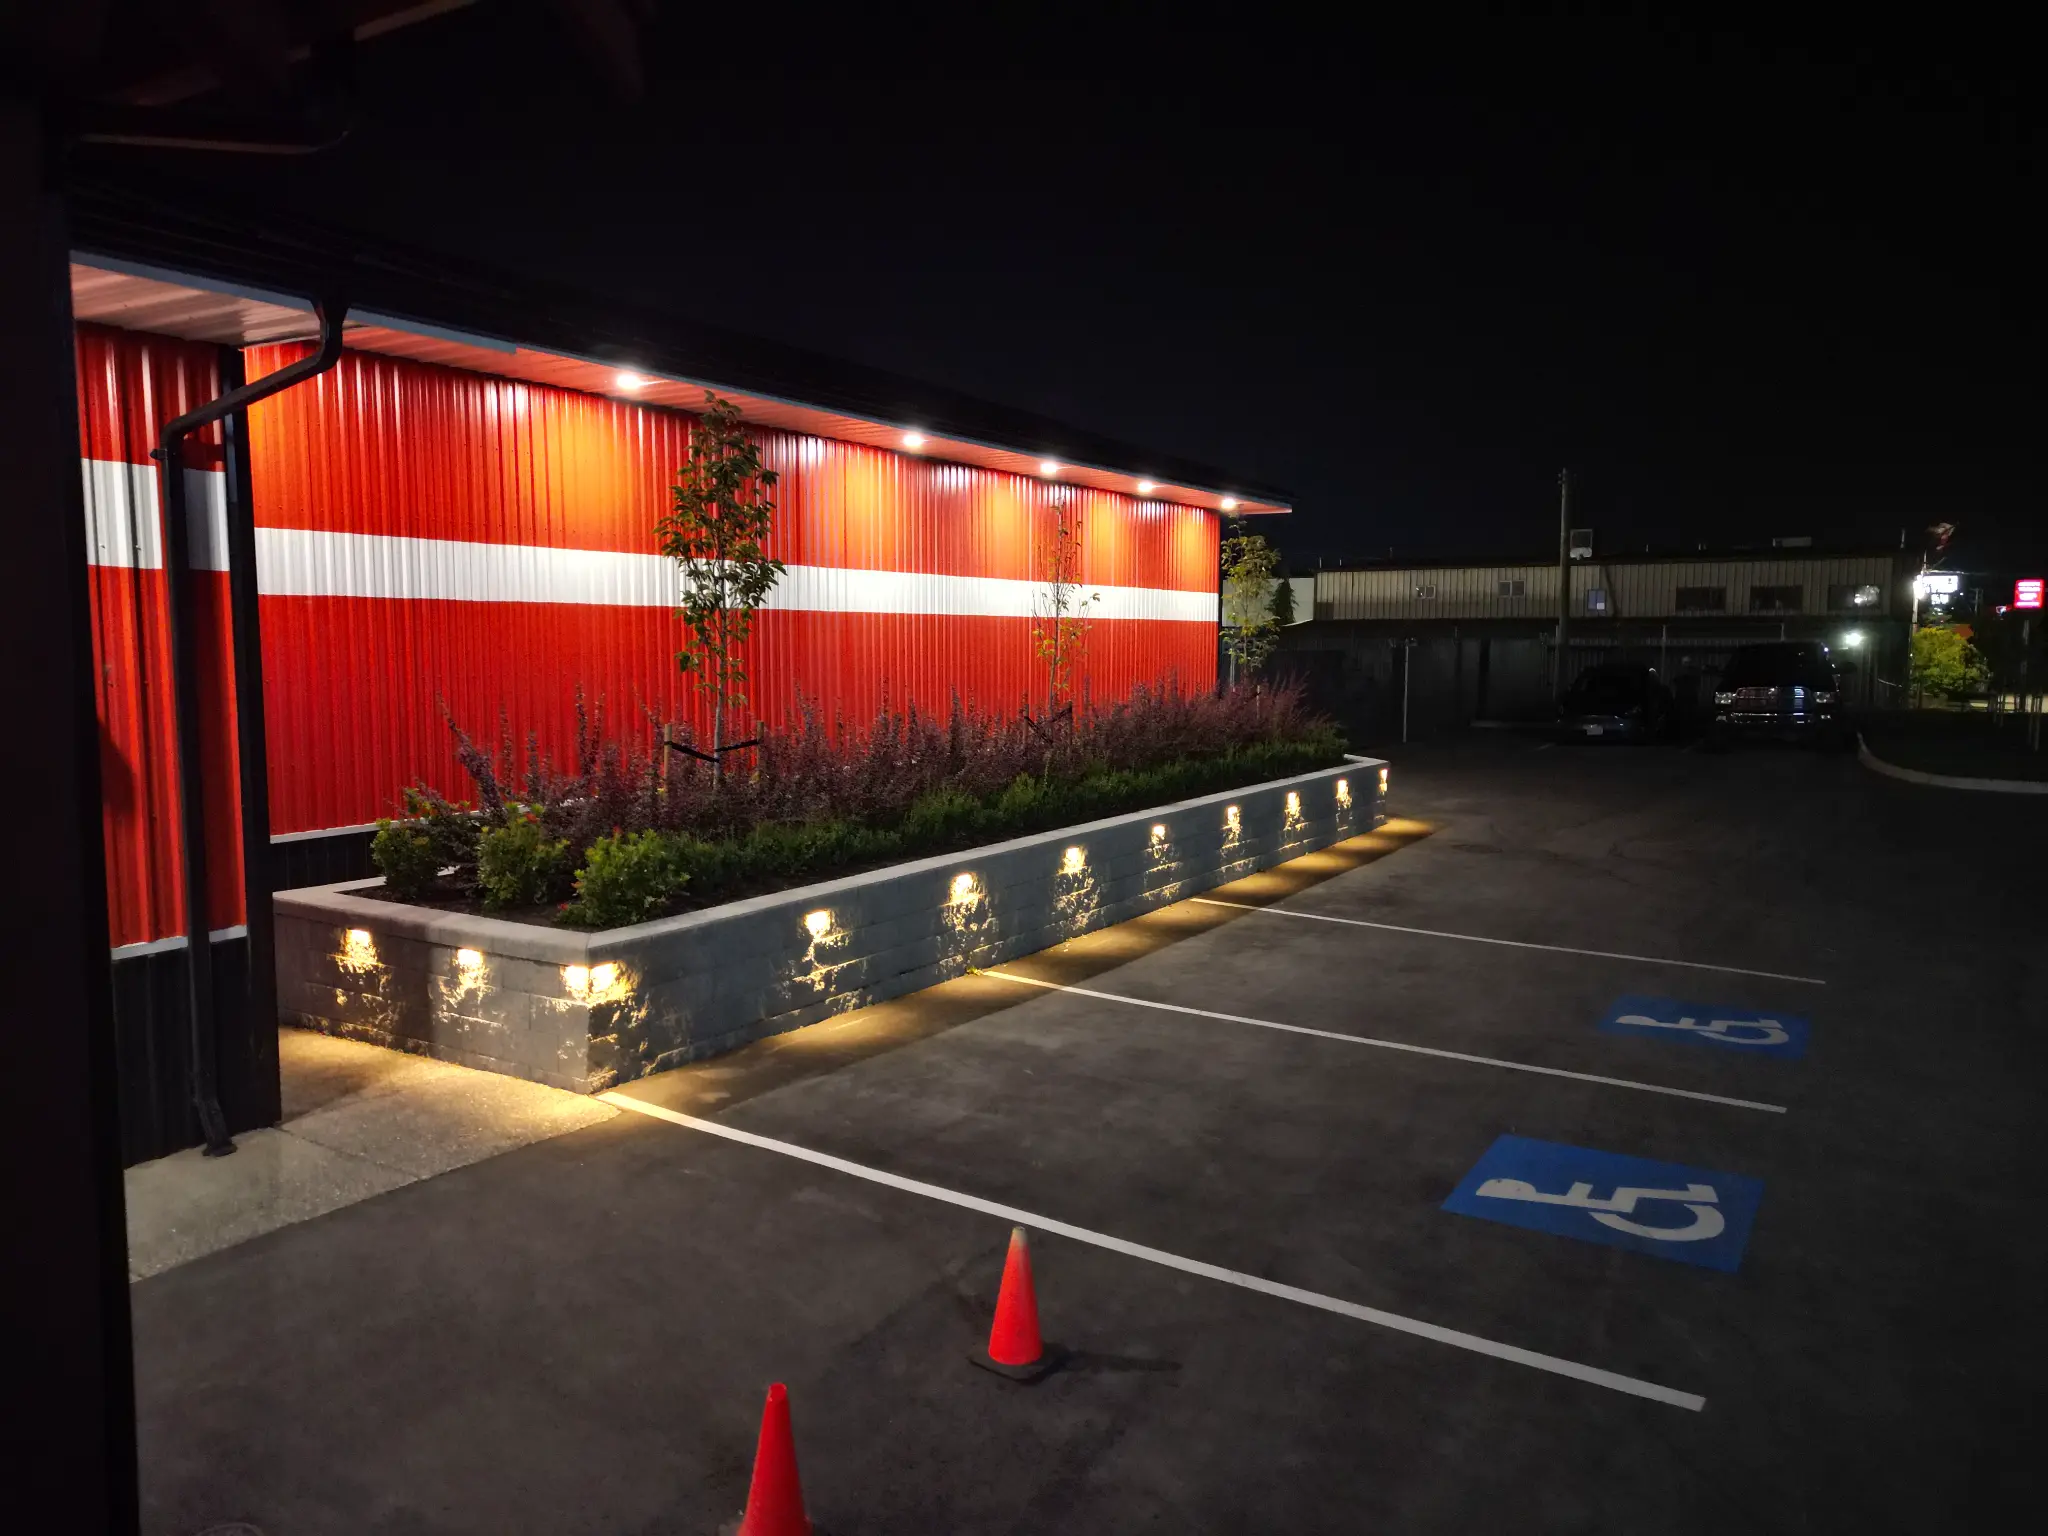
Commercial masonry planter wall with integrated lighting
Illuminated masonry steps framed by retaining walls and ornamental grasses
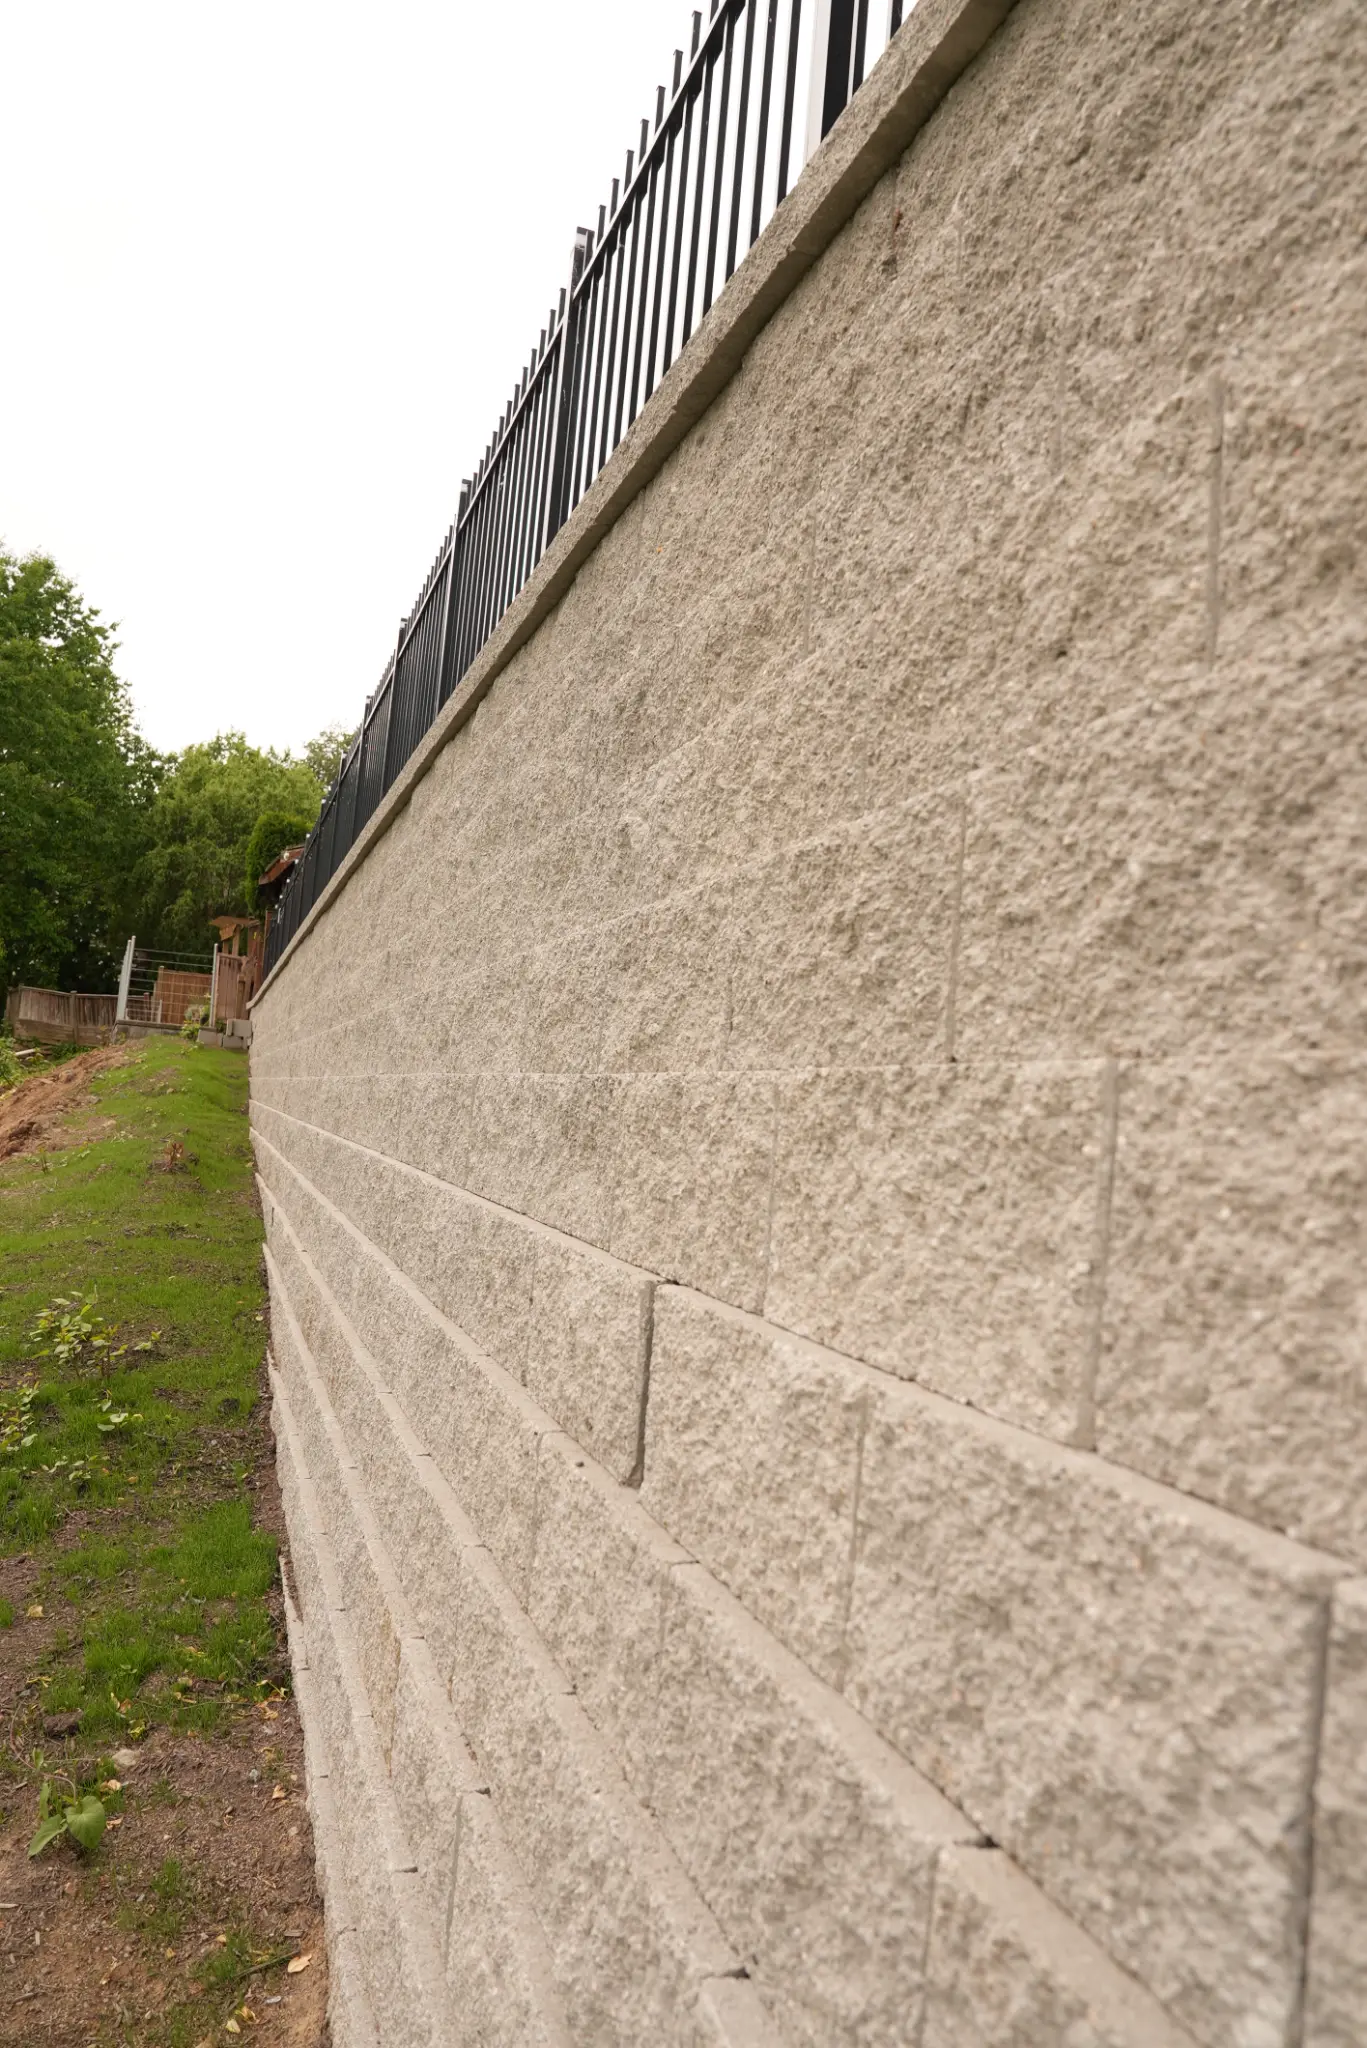
Detailed masonry wall face showing precise block installation
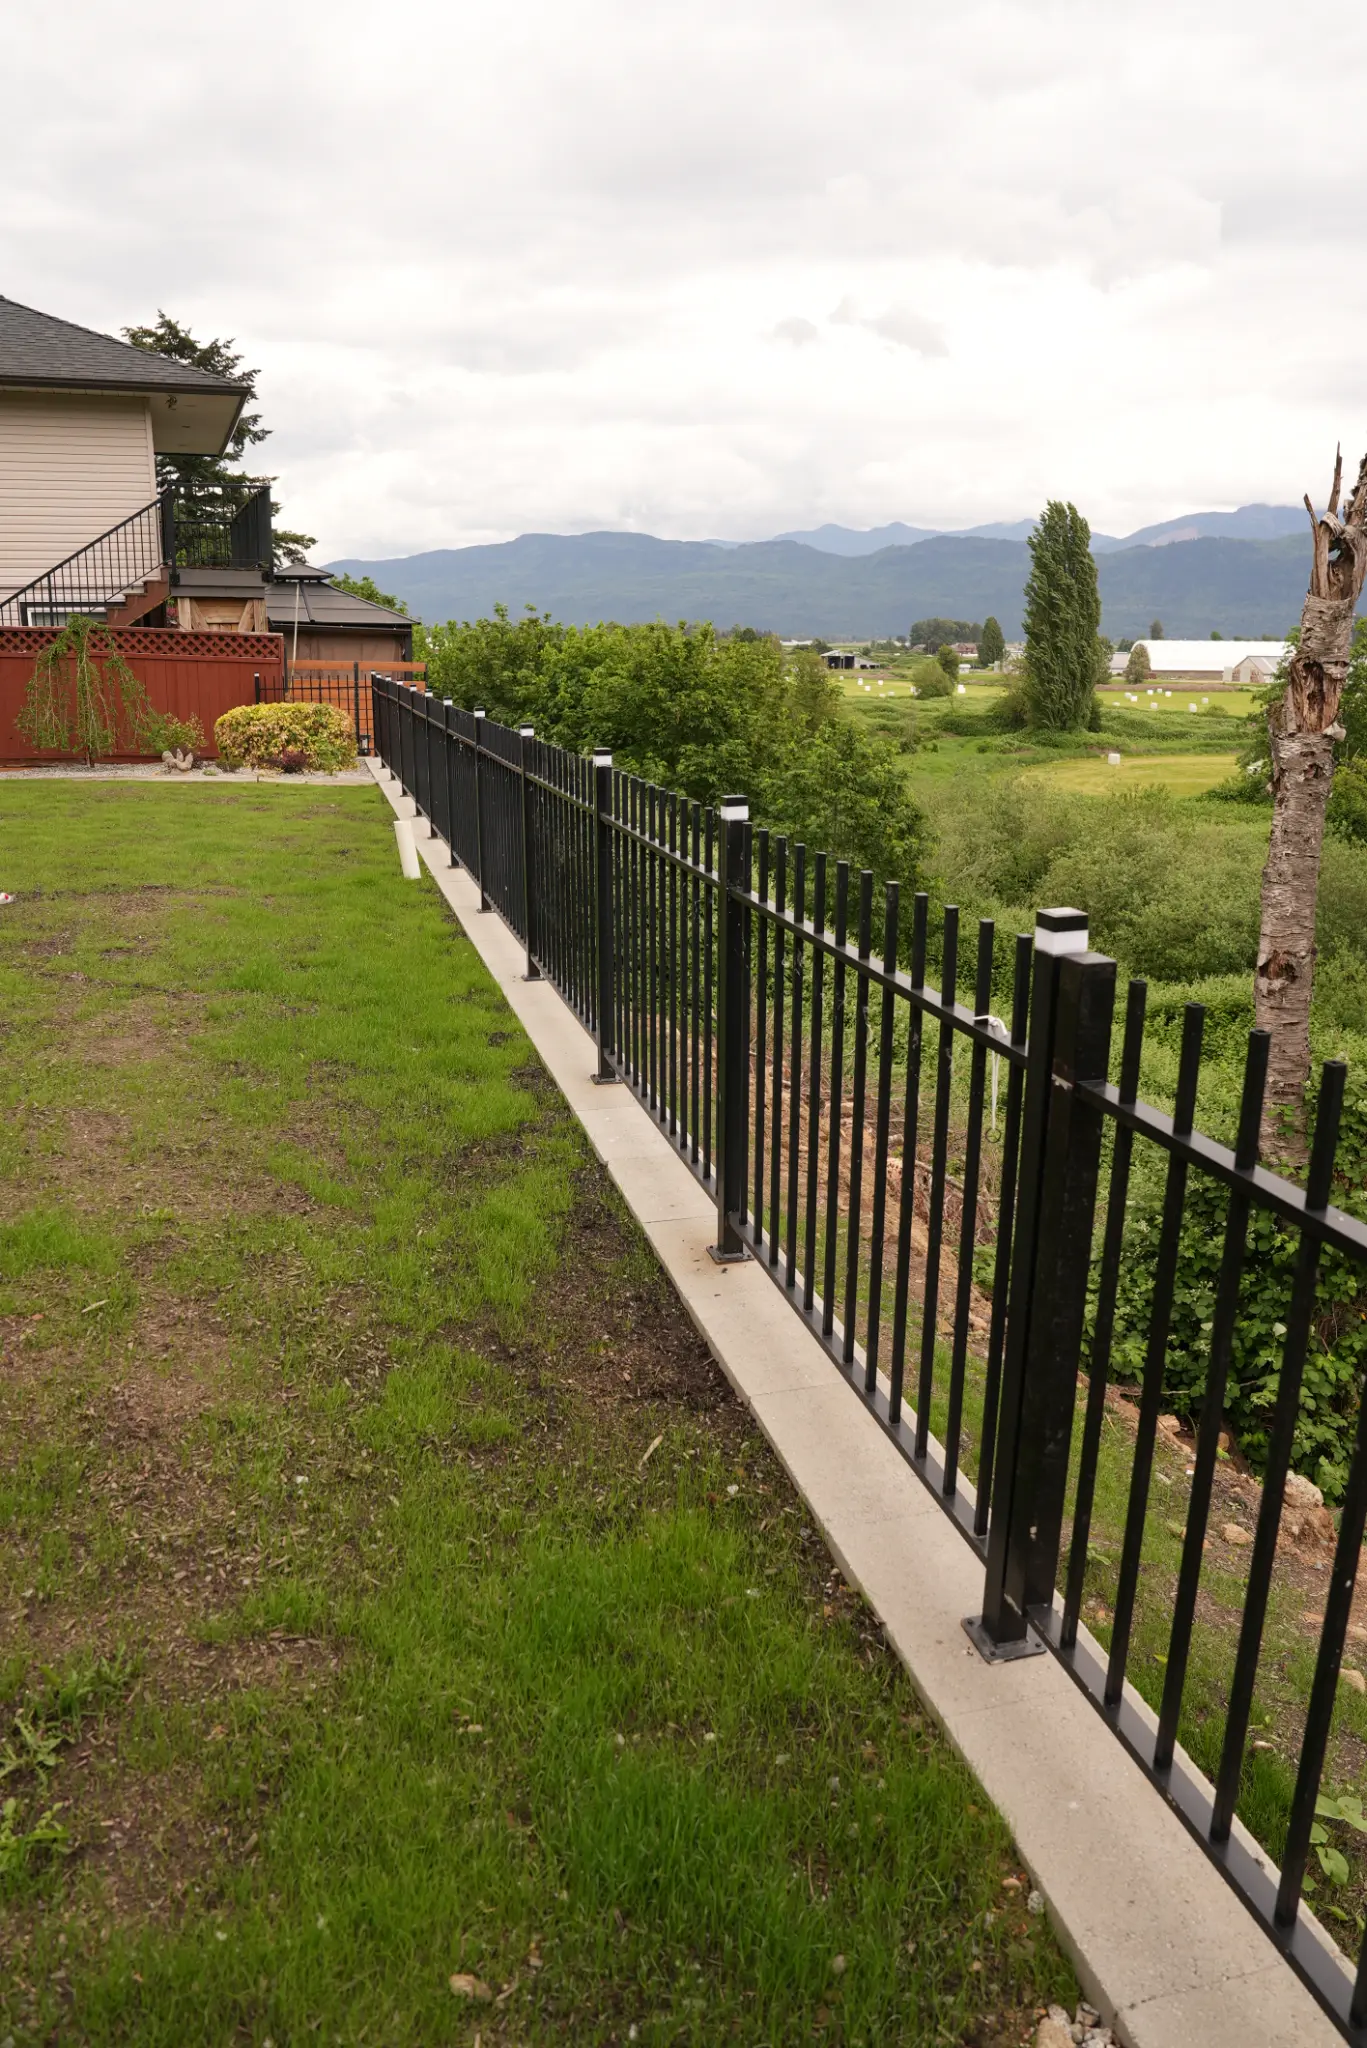
Finished concrete path, masonry work, and iron fence with mountain views
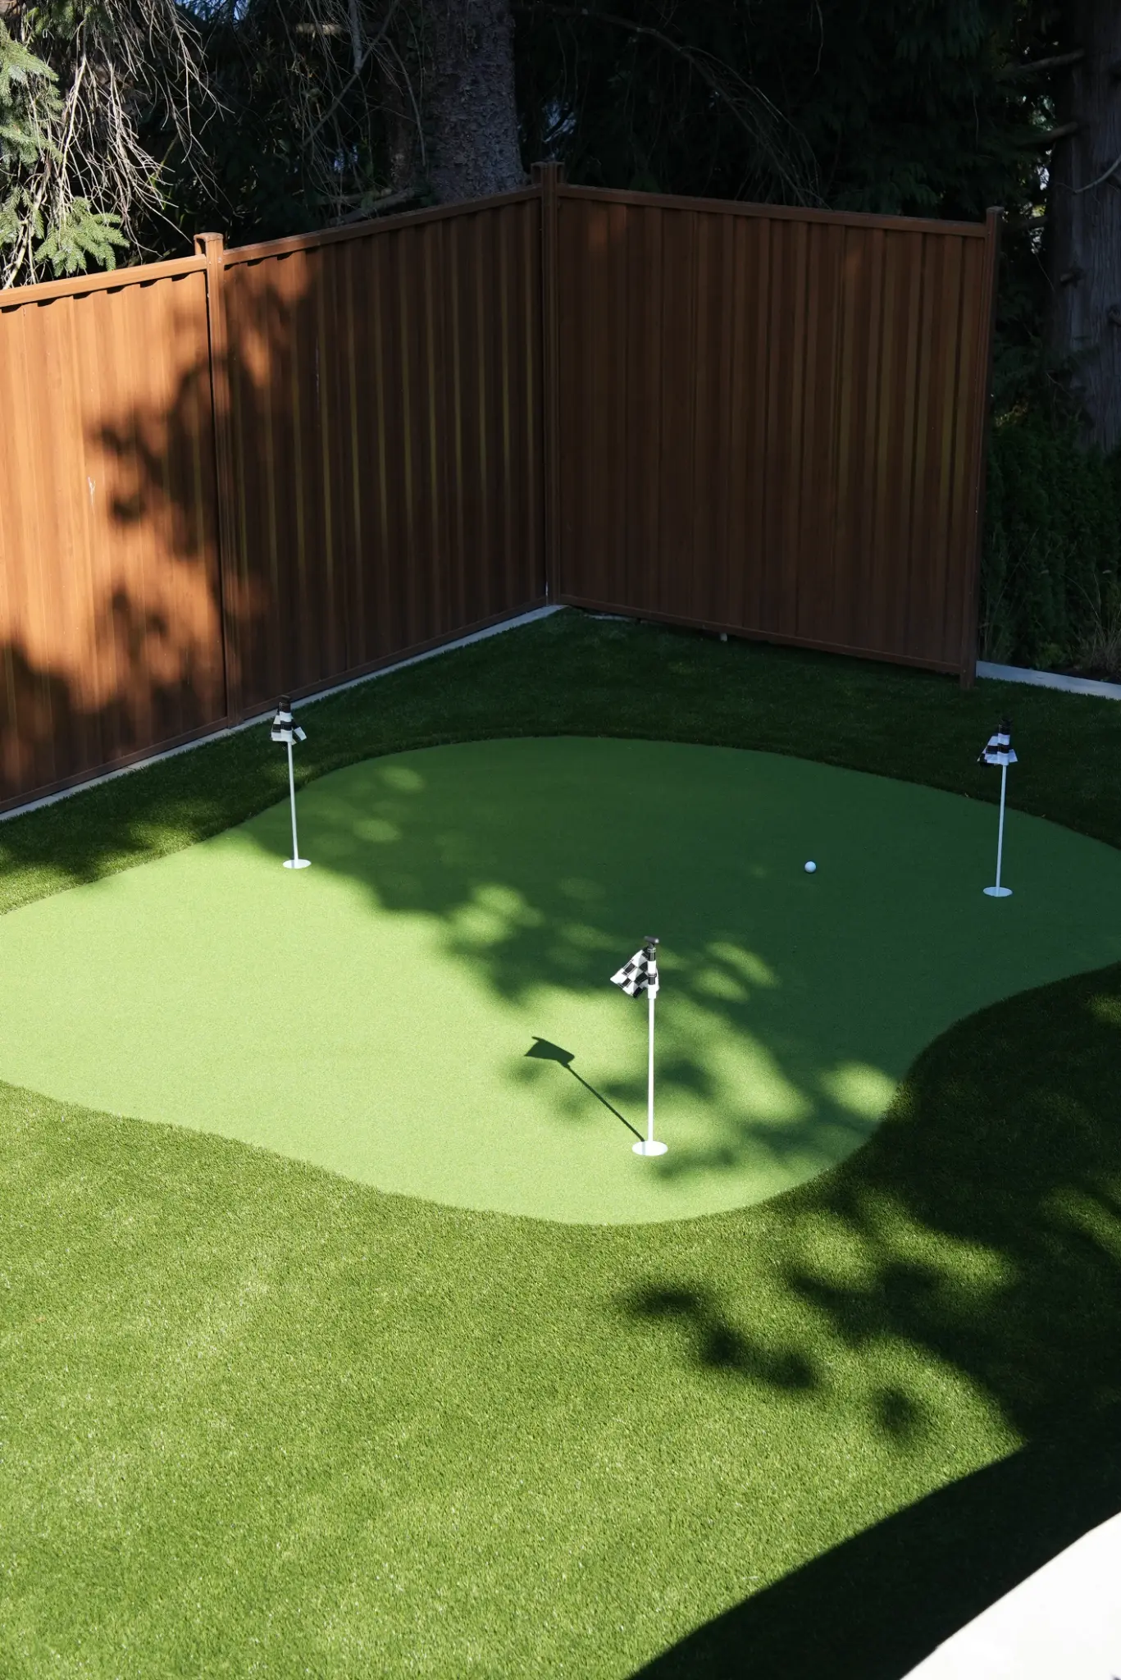
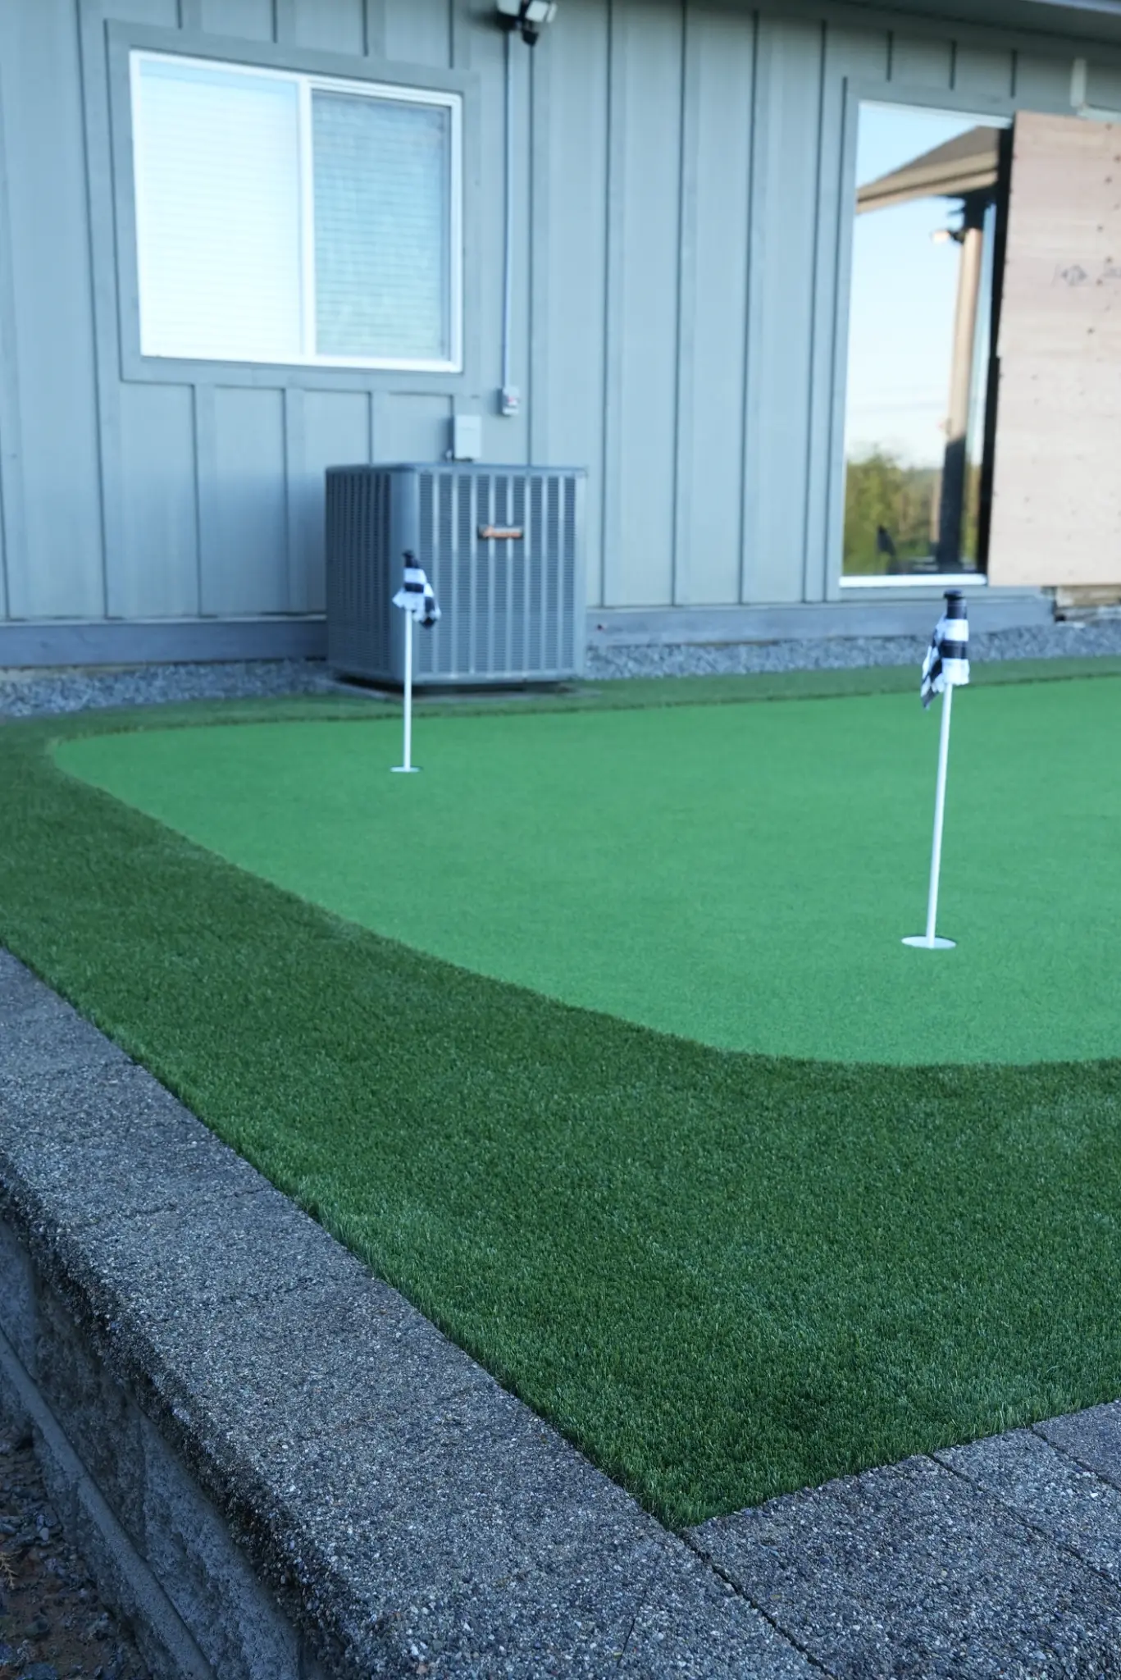
Finished artificial-turf area bordered by a masonry retaining wall

Practical answers before you book

Service Questions & Answers

What does a paving-stone patio cost in Chilliwack?

Luxury Enterprises does not publish a one-size-fits-all patio price because access, excavation, drainage, base work, material, cuts, borders, steps, and connected landscape work vary by property. For outside budgeting context only, Techo-Bloc’s 2026 Canadian contractor-survey report is a vendor-published example, not a Luxury Enterprises estimate: it lists a mid-range installed paver patio at $8,000–$26,000, with a stated average of $17,000. A separate Fraser Valley contractor guide publishes its own examples beginning at $15,000+ for a basic patio. These examples use their publishers’ assumptions and do not price your site. A project-specific quote should describe the proposed scope and inclusions.

How long will a paver patio take to install?

The schedule depends on the final design, material availability, weather, ground conditions, access, demolition, drainage work, related trades, and any required approvals. A patio that is part of a pool, wall, cover, or broader landscape project also has to be sequenced with that work. Luxury Enterprises will discuss the construction sequence after reviewing the site and scope, rather than promising a fixed duration before those conditions are known.

Do I need a permit for a patio in Chilliwack?

Permit needs are site- and scope-specific. The City of Chilliwack says to check with its Development and Regulatory Services Department before construction or development activity, and its single- and two-family guidance identifies site plans, lot grading, and drainage among items that may be required for applicable applications. A patio project can involve other work that needs separate review, such as a structure, pool-related work, retaining wall, electrical, gas, drainage connection, or a special site condition. Confirm requirements with the City for a Chilliwack property and with the relevant local authority elsewhere in the Fraser Valley.

What paving materials and patio work can be included?

Scope can include concrete paving stones or slab-style paving units, patio fields, walkways, landings, borders, steps, and transitions to lawn or planting. Material direction is selected for the intended use, feel underfoot, available sizes, texture, maintenance expectations, drainage plan, and the details at surrounding structures. A wider landscape scope may coordinate retaining walls, turf, planting, lighting, or pool-area work, but each component is reviewed for its own requirements rather than assumed to be included.

How do I care for a paver patio?

Keep the surface and drainage paths clear of leaves, soil, and debris. Watch for joint loss, shifting at an edge, water collecting where it should not, and vegetation entering from adjacent beds. Use cleaning methods suited to the particular material and avoid aggressive treatment that can remove joint material or damage the surface. Replenishing joint material, correcting a localized edge issue, or cleaning a stain can be sensible maintenance steps; no patio should be represented as weed-free or maintenance-free.

Can an existing interlock patio be repaired instead of replaced?

Sometimes, but the right answer depends on why the area changed. A targeted repair may be possible when the affected units can be lifted, the base or drainage cause can be addressed, and the units can be reset with a stable edge and joints. If the problem is widespread, if runoff is not controlled, or if matching units are unavailable, a larger repair or redesign may make more sense. A site review distinguishes a surface symptom from the condition underneath it.

Can equipment reach my backyard for patio work?

Access is reviewed before the scope is finalized. Gate openings, side-yard width, stairs, overhead lines, mature landscaping, slope, proximity to the house, and room for material handling all affect the installation approach. Some sites require more manual movement of materials or different sequencing, which can affect the quote and schedule. Providing an access photo and noting any constraints helps start that review, but the final plan should follow a site assessment.

Independent customer feedback

What Our Customers Say on Google

4.9 out of 5 from 60 Google reviews

Verified October 10, 2026. Rating and count are a dated snapshot; see Google for current feedback.

Read all Google reviews
“They were great at communicating with us each step of the way. The final result turned out beautifully. We’re very happy.”
T JSelected excerpt from a public Google review
“We couldn’t be happier with the work Luxury Enterprises did on our backyard transformation. From start to finish, the entire team was professional, hardworking, and detail-oriented.”
Patrick BijanSelected excerpt from a public Google review
“The team was polite and open to a couple of changes that had to be made along the way. Our yard looks great and they left the property looking like they were never even here.”
corey cunninghamSelected excerpt from a public Google review

These selected reviews describe customers’ landscape projects and overall experience with Luxury Enterprises. They are not claims about every service or a guarantee of a particular result.

Ready to Get Started?

Contact us today for a complimentary consultation and let our team bring your vision to life.

(604) 791-8635

Discuss Your Project

Loading secure project form

The secure inquiry form will load as you approach this section.

Information submitted through this form is sent to Luxury Enterprises and processed using HubSpot. Read our privacy information.