
Free Fraser Valley Resource
Fraser Valley Landscape Project Planning Guide
A practical starting point for planning grades, drainage, retaining walls, hardscaping, pools, turf, irrigation, lighting, and complete outdoor construction before requesting proposals.
Start With the Whole Property
Better Questions Before Construction
A landscape plan becomes more reliable when the property is considered as a connected system. A retaining wall can change usable grade. A new patio or pool can change surface-water movement. Lighting and irrigation need routes that do not conflict with excavation, wall footings, hardscape bases, or finished planting.
This guide helps property owners organize the information a landscape contractor, municipality, designer, engineer, or other qualified professional may need. It is not a permit decision, engineering opinion, design, quotation, or substitute for property-specific professional advice.
Requirements vary by municipality, zoning, development-permit area, slope, drainage, proximity to watercourses or rights-of-way, and the exact scope. Always confirm current requirements with the authority that has jurisdiction before work begins.
Four-Step Framework
Organize the Project Before Pricing It
01
Define how the property should work
List the people, vehicles, pets, equipment, seasons, and maintenance routines the finished space must support. Separate essential functions from optional features before choosing materials.
02
Document existing conditions
Record slopes, low areas, downspouts, surface-water paths, access widths, utilities, trees, structures, neighbouring grades, and the surfaces that must remain protected.
03
Check municipal requirements early
The property location and scope can affect permits, development review, engineering, setbacks, drainage, or inspections. Use the official links below and confirm the current requirements directly with the municipality.
04
Coordinate the construction sequence
Excavation, retaining systems, drainage, utilities, pool work, bases, hardscape, irrigation, lighting, turf, and planting should be sequenced so completed work is not unnecessarily disturbed later.
Connected Site Systems
What a Coordinated Plan Should Address
The right questions depend on the site, but these four categories help expose conflicts before construction reaches finished surfaces.
Grades and usable elevations
Finished elevations influence steps, wall heights, patio transitions, door clearances, soil depth, and where water moves. A layout should be checked as one connected system rather than as isolated features.
Review retaining-wall planningDrainage and water movement
Existing drainage routes, roof water, neighbouring grades, hard surfaces, planting beds, and lawn or turf areas all affect the plan. Drainage decisions belong near the start of design, not at the final cleanup stage.
Explore irrigation systemsMaterials and maintenance
Natural lawn, artificial turf, planting, pavers, concrete, rock, lighting, and irrigation have different installation and care requirements. Choose them around actual use and maintenance expectations.
Compare artificial-turf considerationsAccess, utilities, and safety
Equipment access, buried services, overhead constraints, temporary protection, excavation, staging, and neighbouring properties can change both feasibility and construction order. Identify constraints before pricing is finalized.
See our design-build approach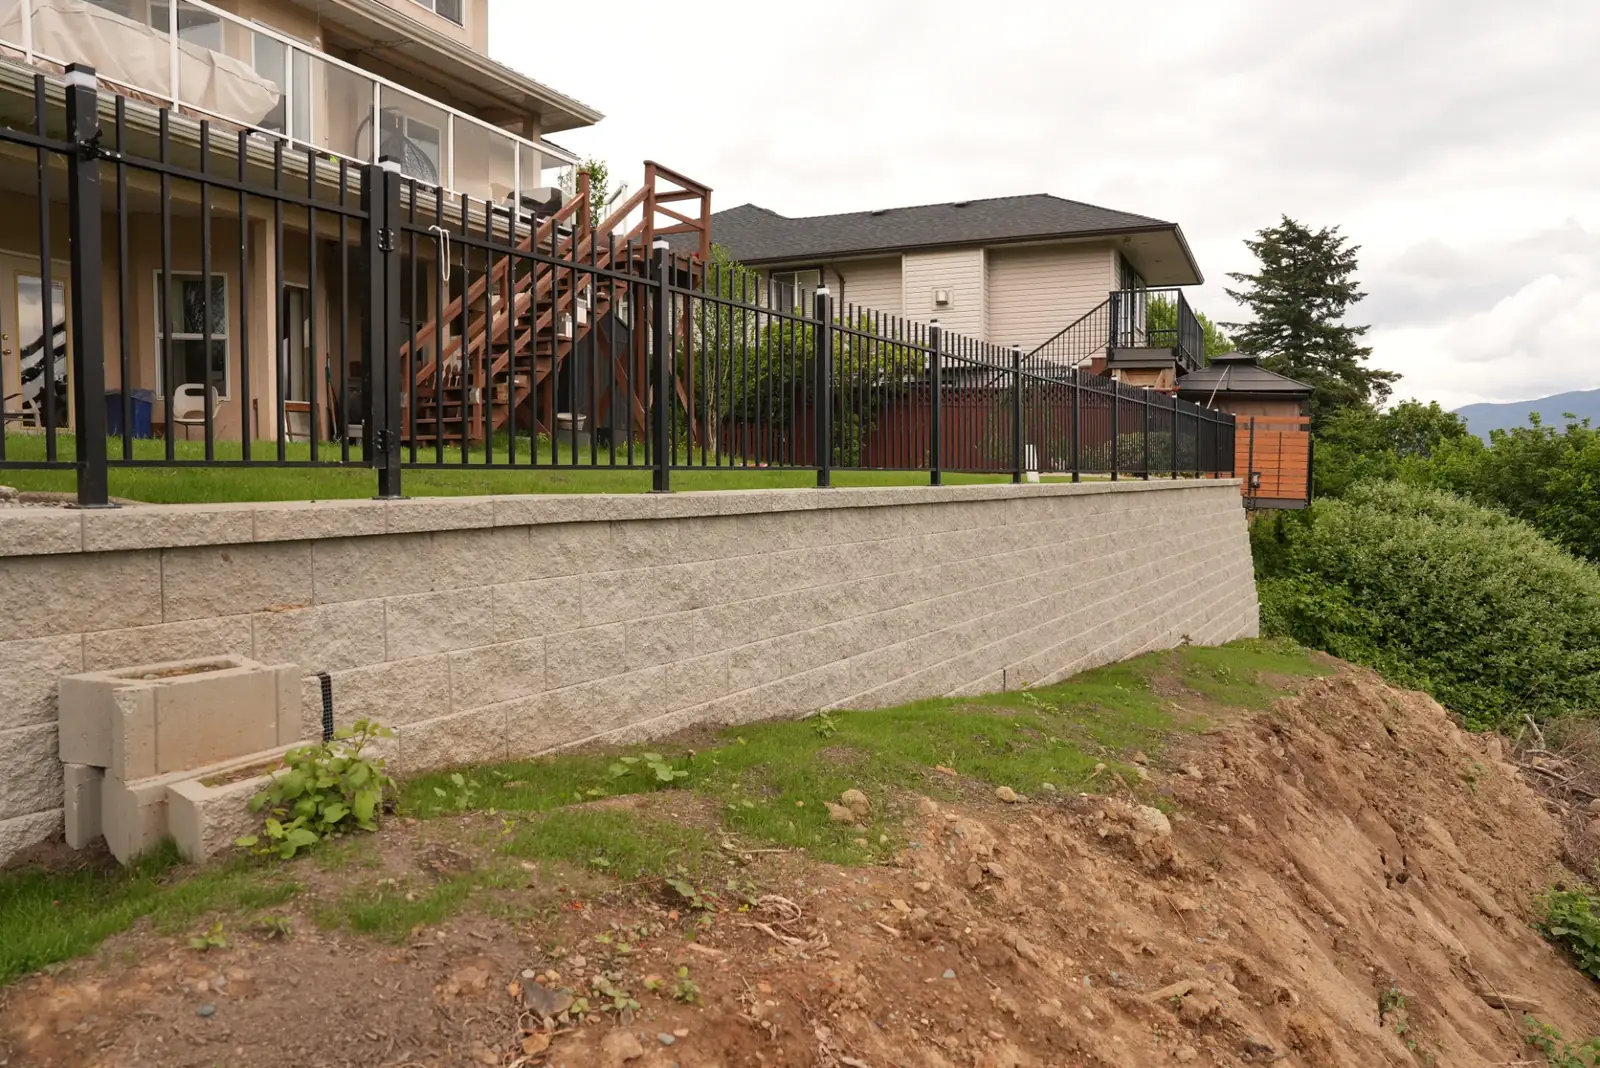
Consultation Checklist
What to Gather Before the First Site Review
- The property address and municipality
- A short description of what works poorly today
- The main goals for the finished space
- Photos showing the yard, access, slopes, and existing structures
- A survey, site plan, or utility information if available
- Features that must remain, move, or be removed
- Known drainage, access, soil, slope, or seasonal issues
- The preferred timing and whether the work may be phased
- A realistic investment range or priority order
- Questions already raised by the municipality or another professional
Official Starting Points
Municipal Planning Resources
These links go to the applicable local governments. They are provided so property owners can ask better questions and find current application information. They do not determine whether a specific landscape project requires a permit, variance, report, inspection, or other approval.
Chilliwack
Start with the City permits hub, then review building or development-permit information when the scope includes structures, pools, land alteration, paving, drainage, culverts, or work in a Development Permit Area.
Abbotsford
The City provides general building-permit guidance, development-engineering information, and a dedicated retaining-wall FAQ covering common documentation, setback, easement, and design considerations.
Mission
Mission publishes central permit information and project checklists for work that includes retaining walls, pools, decks, accessory buildings, and on-site servicing. Planning information also covers land disturbance, riparian areas, geohazards, and development applications.
Langley
First confirm whether the property is in Langley City or the Township of Langley. Each municipality has its own process. Township engineering information is especially relevant when work may affect drainage, ditches, driveways, utility connections, or a municipal right-of-way.
Maple Ridge
Review building-permit information and municipal servicing guidance when a project involves structures, excavation, grading, stormwater, culverts, ditches, swales, boulevard landscaping, or connections near City infrastructure.
Agassiz and the District of Kent
District resources explain building-permit, zoning, and Development Permit Area starting points. Property-specific review is important when the work includes excavation, structures, setbacks, site alteration, or land in a designated development area.
Hope
The District publishes application packages, zoning information, and water, sewer, and stormwater resources. These are useful starting points where grading, drainage, excavation, structures, servicing, or land-use standards may affect the plan.
Scope Review
Six Decisions That Clarify a Proposal
| Decision | Question to resolve |
|---|---|
| Scope | Which elements are essential now, and which can be deferred without damaging finished work? |
| Site | What do grade, drainage, access, soil, utilities, and existing structures require the plan to accommodate? |
| Approvals | Which municipality has jurisdiction, and what current review, permit, or documentation questions need a direct answer? |
| Sequence | What must be excavated, installed, inspected, or protected before finished surfaces and planting are completed? |
| Use | How will people, pets, vehicles, maintenance equipment, furniture, and seasonal weather affect the space? |
| Care | Who will maintain the materials and systems, and what level of routine care is realistic? |
From Questions to a Buildable Scope
Bring the Property, Priorities, and Constraints Together
Luxury Enterprises can review how the proposed features connect, identify information still needed, and organize a practical construction path for residential or commercial landscape work across Chilliwack and the Fraser Valley.
Discuss Your Project
Share the property location, current conditions, priorities, and any plans or photos already available.
Request a Consultation