
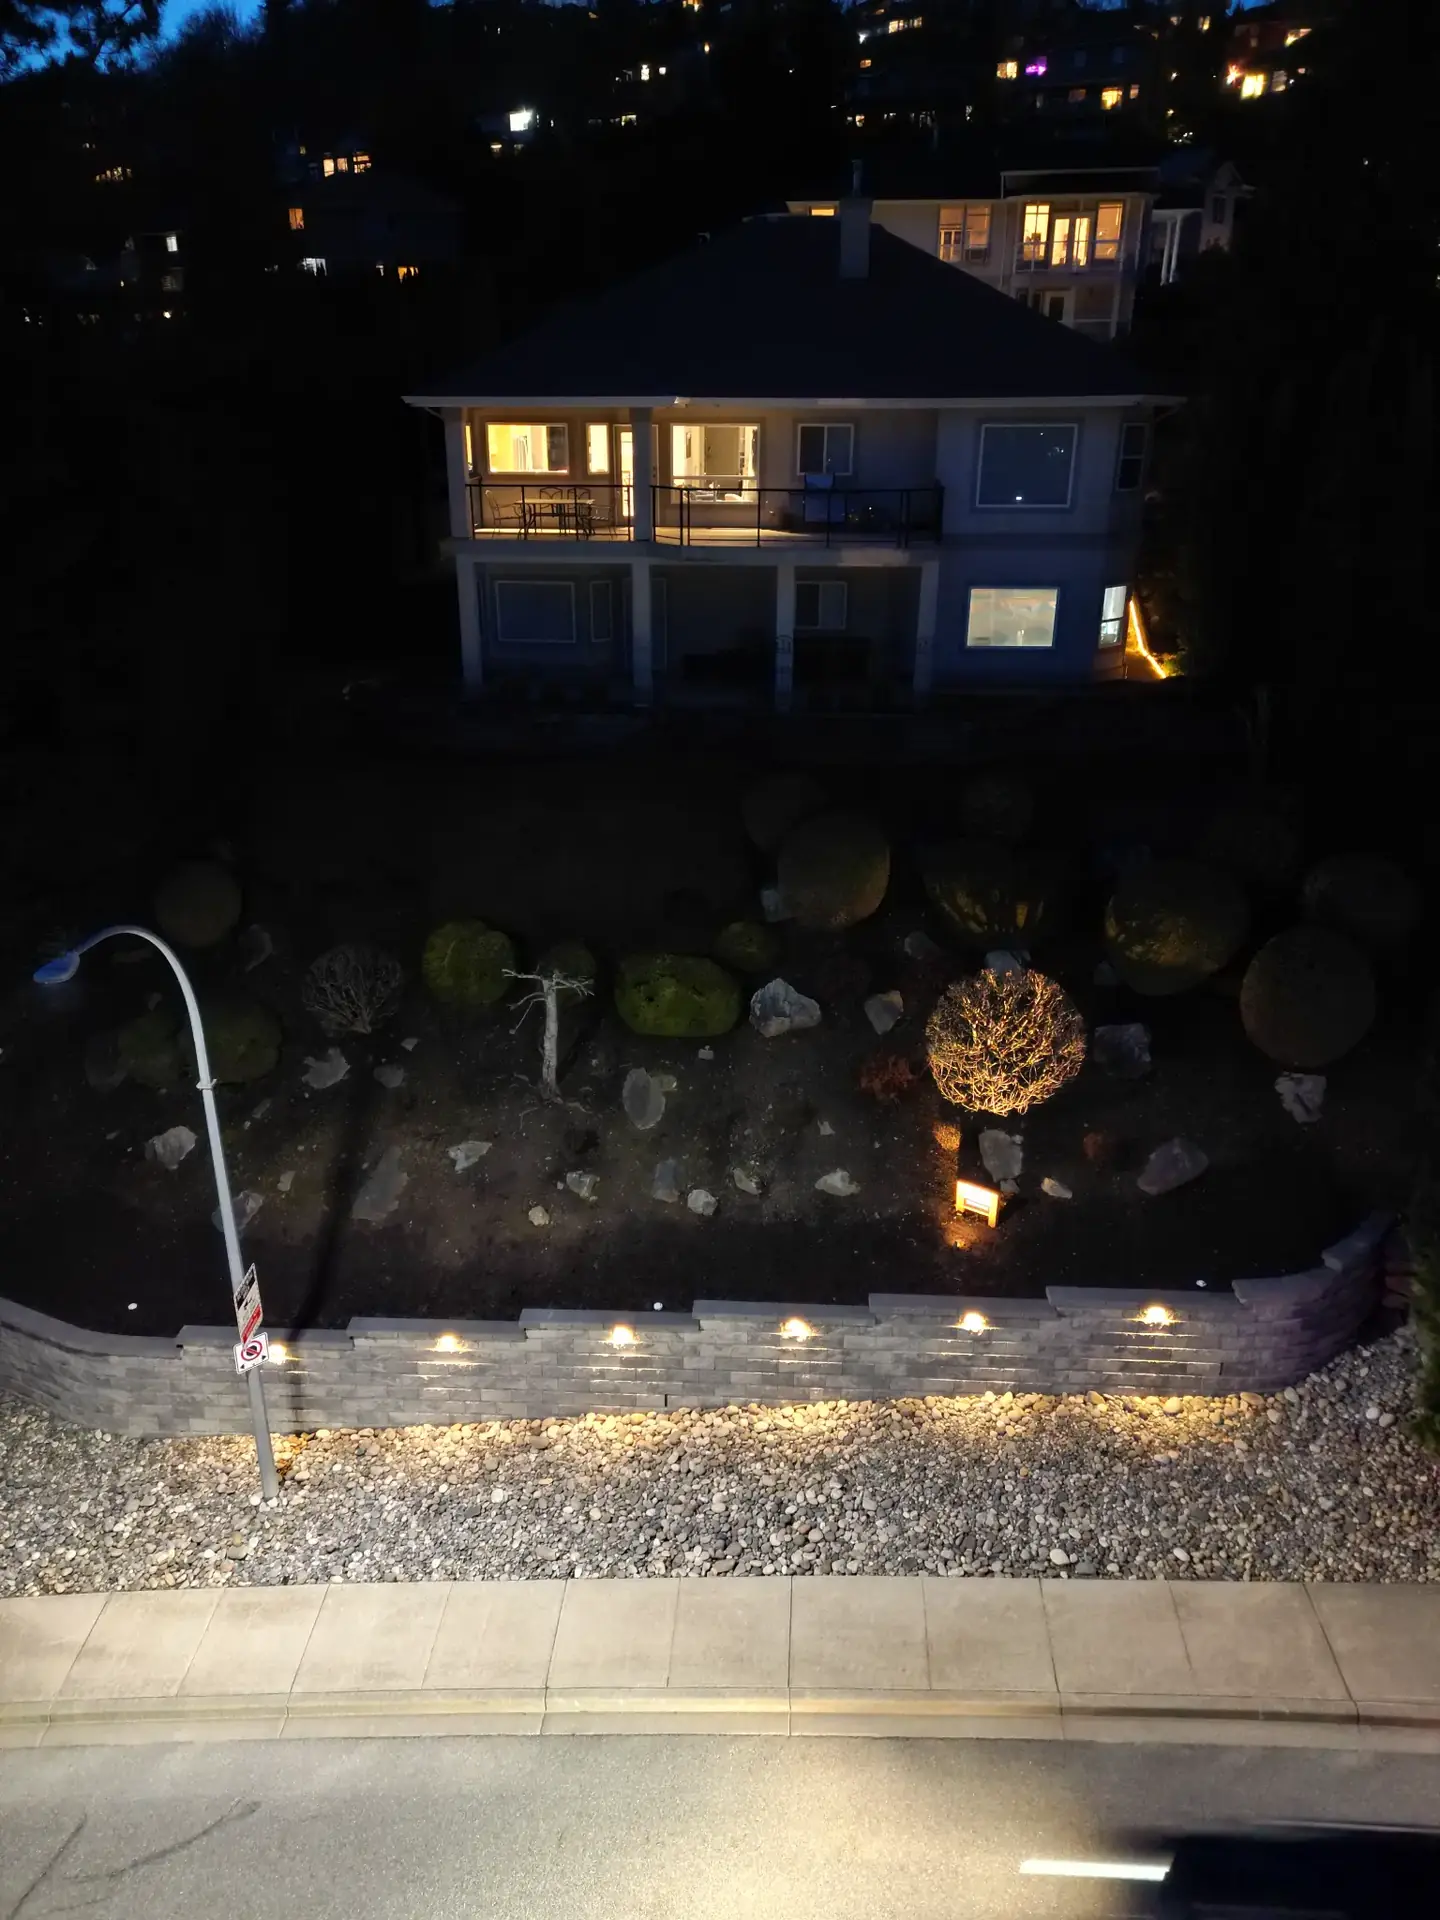
Fraser Valley homeowner guide
Chilliwack Retaining Wall Cost & Permit Guide
Practical planning for Fraser Valley grade changes
By Luxury Enterprises Ltd. · Published
A retaining wall can make a sloped yard usable, define a patio level, or manage a sharp change in grade. It is also a structural landscape element. The base, retained soil, water route, access for equipment, and loads above the wall affect the plan as much as the visible face.
This guide supports early planning in Chilliwack, Abbotsford, Mission, Langley, Maple Ridge, Agassiz, and Hope. It explains why wall quotes are not interchangeable and where local permit rules differ. It is not engineering or legal advice; confirm current municipal requirements, title restrictions, and project-specific design before construction.
Luxury Enterprises Ltd. can review a retaining-wall landscape scope within a grading, patio, turf, lighting, or planting plan. Call (604) 791-8635 or email office@luxuryenterprises.ca, Monday to Friday, 7:00–17:30. The Chilliwack-based company has served the Fraser Valley since 2018.
Start with the municipality, not a rule of thumb
A single Fraser Valley height rule does not apply everywhere. Chilliwack’s Building Bylaw states that a person may not construct or structurally repair a retaining wall without a valid building permit, and calls for design and field-review services with applicable letters of assurance from registered professionals for retaining walls.
Mission publishes a clear threshold: a building permit is required for retaining structures greater than 0.6 m (24 in.) high. Its current checklist calls for a site plan with wall elevations, sealed structural plans, a P.Eng. Schedule B, and drainage details with discharge locations. It also identifies a geotechnical or geohazard report near steep slopes and an ESA report near water.
Abbotsford publishes a retaining-wall application checklist. It requires a site plan, elevations, cross-section, construction details, title and nearby registered-charge information. It identifies sealed assurances where applicable, geotechnical assurance in a Steep Slope Development Area, and independent review above 3 m (10 ft.). If uncertain, check the Building Bylaw or contact the City.
Height matters, but so do loads and the site
Height changes retained soil, base, drainage, reinforcement, and often the approval path. It is not the only design trigger. A driveway, parking area, house foundation, pool, fence, or steep slope above the wall can add load to the retained ground. These are commonly called surcharge loads.
Engineers and Geoscientists BC identifies external loading, adjacent structures, slope stability, drainage, erosion protection, and effects on slopes above and below a wall as matters to assess. Its guideline does not replace municipal approval. It explains why a short wall beside a loaded driveway differs from an isolated garden edge.
Geogrid is reinforcement placed in retained soil behind some systems. It is not a decorative upgrade or an automatic add-on at a particular height. Its length, layers, connection, and backfill should follow the selected system and project design.
Drainage belongs in the wall scope
Water behind a wall adds pressure and can carry fine soil into the drainage zone. A complete scope needs a lawful, practical discharge route as well as drainage material and details. Mission specifically asks for drainage details and discharge locations; EGBC guidance calls for drainage recommendations and an adequately detailed drainage system for professionally designed walls.
The approved detail may involve drainage rock, filter fabric, a perforated drain, outlets, surface grading, and protection at transitions. Identify existing downspouts, irrigation, and low points before grades are set. Do not direct water toward a foundation, neighbouring property, walkway, or unstable slope.
What moves retaining-wall cost
Wall-face area is only a starting measurement. Height, length, corners, stepped grades, excavation, soil or rock, water management, reinforcement, permits, engineering, and finish selection all influence scope. A wall retaining a driveway or running near a house is not priced like a garden wall.
Access can change the work. Confirm gate widths, overhead obstacles, staging, travel through the yard, and whether equipment can reach the excavation. Also ask whether demolition, surplus soil, and packaging are hauled and disposed of within the scope.
Public numbers are context, not a project price. Sharp Design, a third-party Central Vancouver Island BC vendor, publishes an installed stone retaining-wall range of $20–$88 per square foot. It identifies materials, site conditions, drainage, access, and engineering as variables. This is not a Luxury Enterprises estimate or a Chilliwack quote.
Finish the structure, then the landscape
Modular block, natural stone, armour stone, concrete, timber, and other systems differ in geometry, handling, caps, curves, and transitions. Identify caps, stairs, lighting sleeves, guard details, planting soil, turf edges, or patio restoration so finish work is not assumed.
For an existing wall, do not treat a lean, separation, cracking, eroding backfill, blocked outlet, or sudden settlement as only cosmetic. Avoid adding load at the top and arrange an appropriate professional assessment when movement, water, or slope stability is a concern.
Your Quote-Preparation Checklist
- Municipal permit differences for Chilliwack, Abbotsford, and Mission
- Engineering questions for height, surcharge loads, slopes, and adjacent structures
- Cost drivers beyond the visible wall face
- Access, excavation, disposal, drainage, and reinforcement planning
- Material and finish choices considered with the full landscape
- Clear questions to resolve before requesting a detailed scope
Frequently Asked Questions
What does a retaining wall cost in Chilliwack?
Luxury Enterprises does not publish a blanket wall price because access, retained height, soil, drainage, disposal, reinforcement, engineering, and finishes vary by address. For broad context only, Sharp Design, a third-party Central Vancouver Island BC vendor, publishes $20–$88 per square foot installed for stone retaining walls. It is not a Luxury Enterprises estimate or a Chilliwack quote. Request a site-specific scope with clear inclusions.
How long does a retaining-wall project take?
Timing depends on design and permit review, engineer or geotechnical requirements, inspections, weather, material availability, access, excavation conditions, disposal, and the landscape sequence. Do not assume a fixed completion date before approvals and construction access are defined.
Do I need a permit for a retaining wall?
Check the address with its municipality before building. Chilliwack’s Building Bylaw requires a building permit for retaining walls. Mission requires one for retaining structures greater than 0.6 m (24 in.). Abbotsford publishes a submission checklist and directs uncertain owners to its Building Bylaw or City staff. Covenants, steep-slope rules, watercourse conditions, and related work can add requirements.
Does wall height automatically decide whether engineering is needed?
No. Chilliwack’s bylaw calls for registered-professional design and field review for retaining walls. Mission’s checklist requires sealed structural plans and identifies added reports for steep slopes or water-related sites. Abbotsford requires independent review above 3 m (10 ft.) and geotechnical assurance in its Steep Slope Development Area. Loads, slopes, drainage, and nearby structures also matter.
What belongs in a complete retaining-wall scope?
Identify layout and elevations, approvals, excavation, base, wall system, drainage and discharge, specified reinforcement, delivery, access, export or disposal, caps, finish details, and connected-surface restoration. State exclusions. Material selection follows structural and access needs; it does not replace them.
How should I plan access and care for a retaining wall?
Before construction, confirm equipment and delivery routes, staging, utility locations, protection for existing features, and how surplus material will leave the site. After completion, watch for blocked outlets, erosion, settlement, leaning, displaced caps, or water collecting above or behind the wall. Seek assessment promptly if movement or drainage concerns appear.
Sources & Further Reading
Sources reviewed October 10, 2026. Publication dates and scopes differ; consult the linked publisher for current details.
- City of Chilliwack — Building Bylaw
- City of Chilliwack — Building Permits & Inspections: Single Family / Two Family Dwellings
- City of Abbotsford — Retaining Wall Submission Checklist
- City of Abbotsford — Building Permits
- City of Mission — Building Permits
- City of Mission — Retaining Wall Building Permit Submission Checklist
- Engineers and Geoscientists BC — Professional Practice Guidelines: Retaining Wall Design, Version 1.2
- Third-party BC vendor example, not a Luxury Enterprises estimate — Sharp Design: Stone Retaining Wall Cost Per Foot in BC
- Third-party Lower Mainland context — Roka Projects: Retaining Wall Cost Vancouver
Real Project Examples
Mission, BC
Mission Residential Retaining Wall
A completed residential retaining-wall project addressing a significant grade change with terraced garden spaces, modular blocks, cap stones, landscape lighting, drainage provisions, grading, and connected planting areas.
View this project →Abbotsford, BC
Abbotsford 20 ft. Retaining Wall
View construction details, aerials, and the finished result of a substantial 20-foot retaining wall at an Abbotsford residential property.
View this project →Greendale, BC
Greendale Pool Project
A Greendale backyard pool project with integrated landscaping, lawn, hardscape, and outdoor living details completed near Chilliwack.
View this project →