
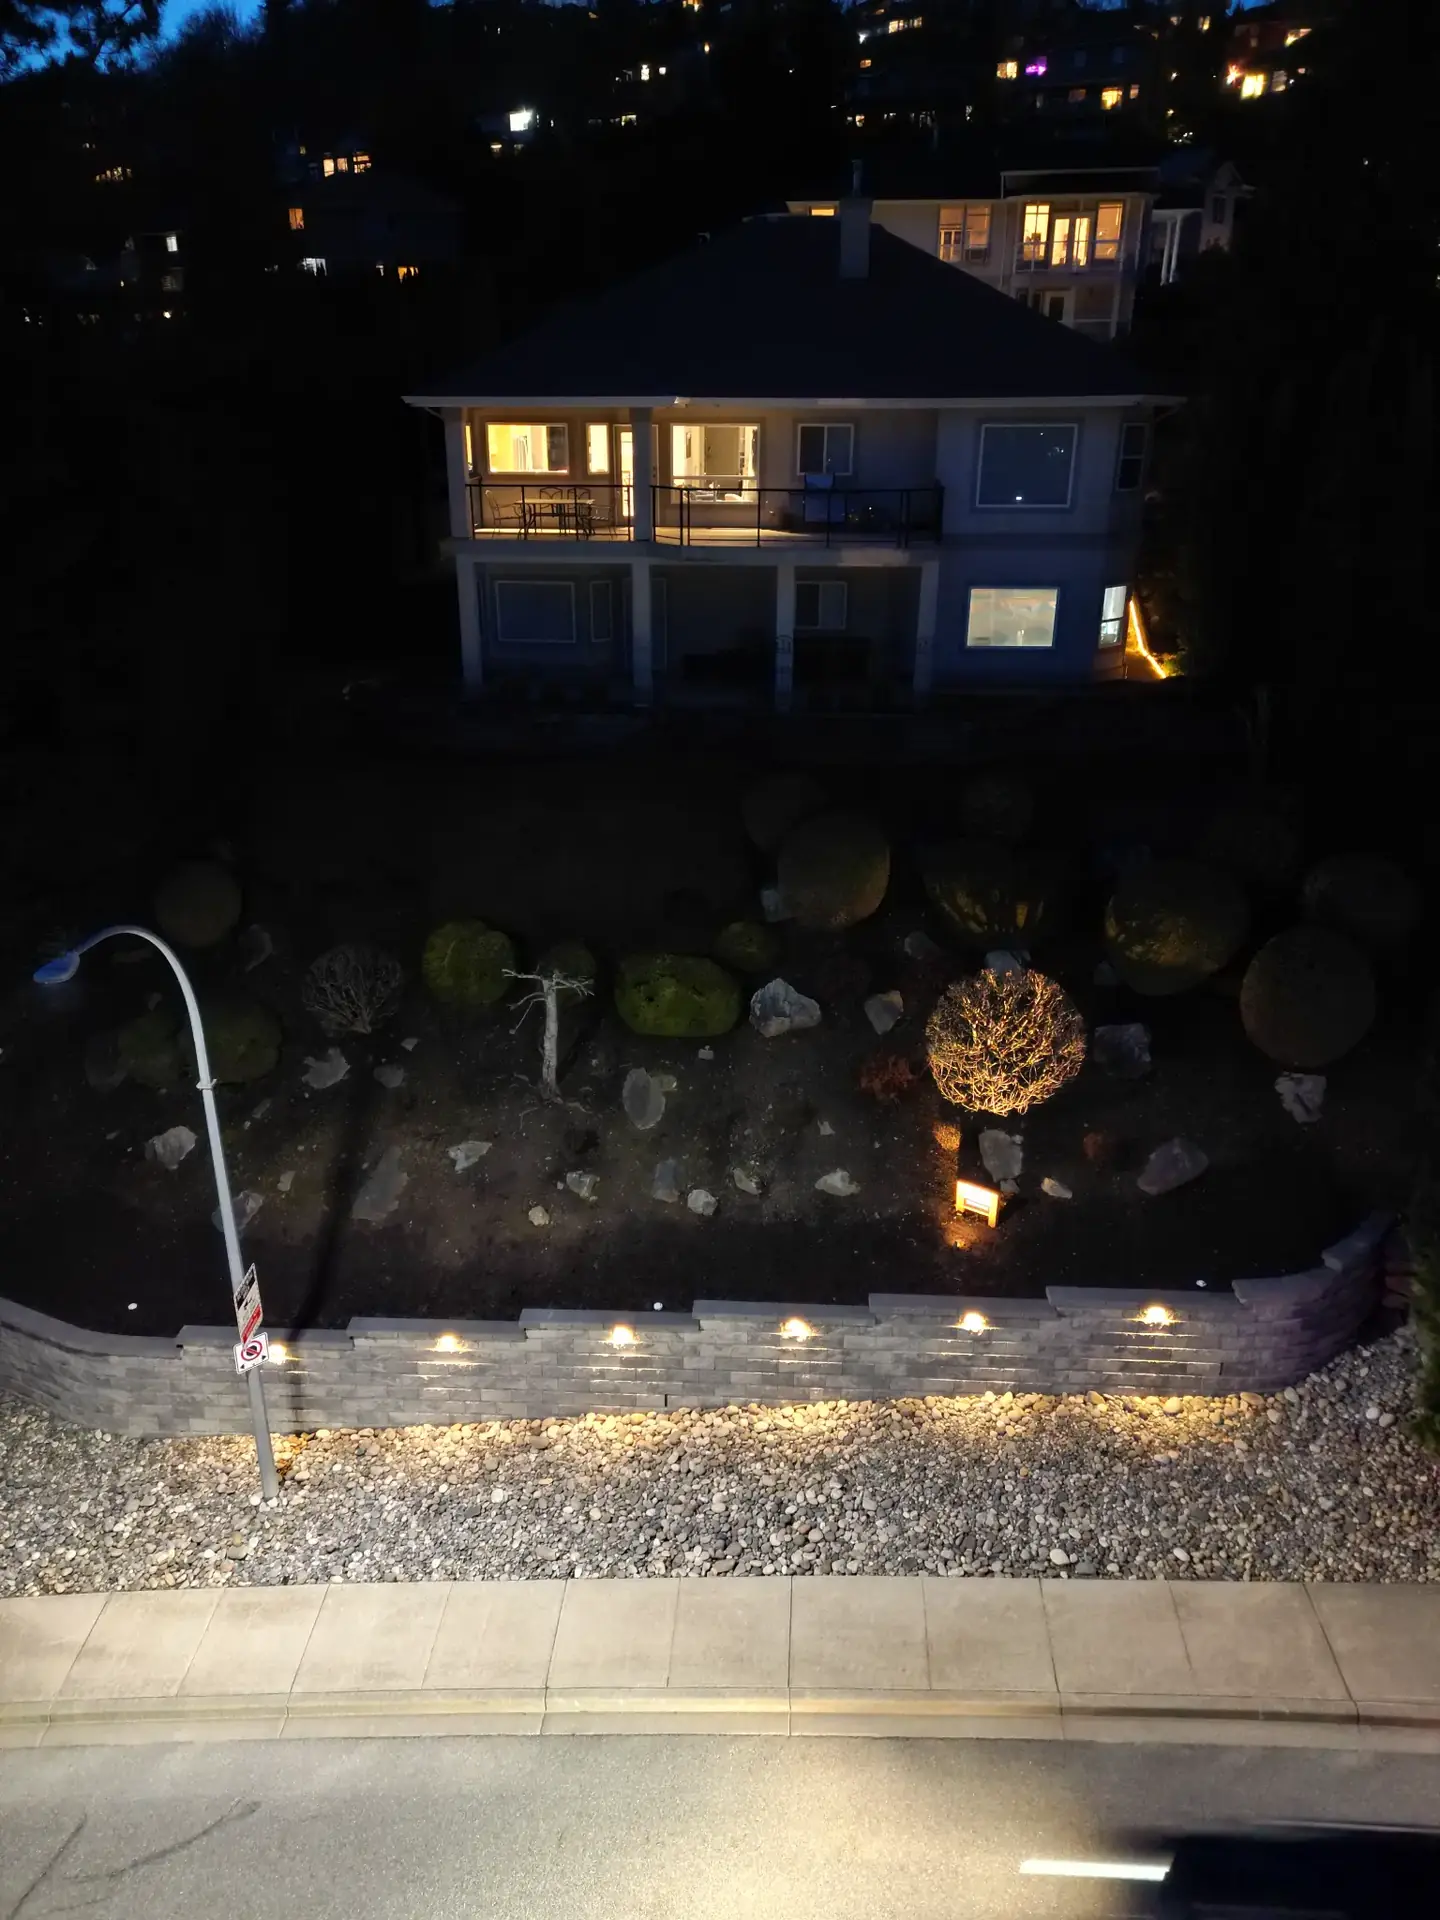
Illuminated modular-block retaining wall at a completed Mission residential project

Practical planning for drainage, access and durable outdoor space

Retaining Walls for Mission Slopes and Grade Changes

Serving Chilliwack, Abbotsford, Mission, Langley, Maple Ridge, Agassiz, and Hope.

About This Service

A retaining wall can do more than hold a change in elevation. On a Mission property, it may help organize a sloped yard into outdoor areas that are easier to reach, plant, maintain, or connect to a patio. The wall is only one part of the decision. Existing grades, water movement, access for excavation, utilities, nearby structures, and the final destination for runoff all need attention before the visible finish is selected.

Luxury Enterprises plans and builds retaining-wall work as part of a landscape construction scope. We can review a focused wall, a terrace with steps, or an upgrade that also includes grading, drainage, paths, planting, lighting, artificial turf, or hardscape. The goal is to make the finished elevations and transitions work together rather than treating the wall as an isolated feature.

Our Mission residential retaining-wall project shows a completed modular-block wall with cap stones, integrated lighting, drainage provisions, grading, planting areas, and terraced levels. It is a real local example of how a wall can define a landscape. It is not a template for dimensions, engineering, or the scope required at another property.

Start with a site conversation about the problem you want the wall to solve, how people and equipment can reach the area, and what sits above and below the proposed grade change. Call (604) 791-8635 or email office@luxuryenterprises.ca. Luxury Enterprises has served the Fraser Valley since 2018 and is available weekdays from 7:00 to 17:30.

What We Offer

Key Features & Benefits

Site review focused on grades, water paths and access
Terracing concepts for usable levels on sloped yards
Modular-block and landscape wall applications
Drainage and finished-grade coordination
Steps, paths and patio transitions planned with the wall
Excavation and material-handling access considered early
Coordination with professional design when the site or authority requires it
Planting, lighting and surface finishes sequenced after structural work
Focused retaining-wall work or integrated landscape construction

Planning Guidance

What to Know Before You Build

Begin With Water, Not the Wall Face

A wall changes the route that soil and water take through a yard. Before choosing block colour or a cap profile, it is important to look at existing low points, downspouts, paved surfaces, and the direction water is meant to leave the finished area. Water that collects behind or beside a wall is not simply a landscape issue; it can change the conditions the wall and surrounding ground must manage.

The planning conversation should include the intended drainage outlet and the grades on both sides of the wall. Engineers and Geoscientists BC identifies drainage discharge, topography, utilities, access, and property lines as items to investigate during the initial assessment of a retaining-wall project. On a complicated slope, that early review is more useful than trying to correct water movement after the finishes are in place.

Slope, Loads and Professional Input

Not every landscape wall presents the same structural question. A wall near a home, driveway, deck, property boundary, steep bank, or other loaded area needs a different level of scrutiny than a small feature that does not retain substantial grade. Soil conditions, groundwater, previous earthworks, and the relationship to upslope and downslope improvements can also matter.

Appropriate professional design is coordinated when the project, site conditions, or authority requirements call for it. This is a practical step in organizing a responsible scope, not a substitute for professional assessment. The relevant design team determines the documentation, site investigation, field reviews, and construction details needed for that particular wall.

Mission Permit Planning

The City of Mission says a building permit is required for retaining structures greater than 0.6 m (24 in) high. The City also publishes a dedicated retaining-wall submission checklist. A threshold is not a complete project review: property conditions, other bylaws, development approvals, and the scope of related work can affect what is needed. Confirm the current requirements directly with Mission before work begins.

Bring the City into the conversation early if the wall changes a substantial grade, is near a boundary or structure, or is part of a larger landscape plan. Mission directs people who are unsure whether a permit is required to its Building Inspection Division. Timely permit planning helps avoid designing a finished layout before required drawings or submission information are known.

Access Can Shape the Whole Scope

A retaining wall needs room for excavation, base materials, blocks or stone, drainage components, spoil removal, and compaction equipment. A wide side route and a narrow gate can lead to very different work plans even where the face of the wall looks similar. Tell us about access constraints, stairs, fences, overhead lines, and the route from the street during the first review.

Access affects more than labour. It can influence where material is staged, whether adjacent surfaces need protection, how a wall is sequenced with a patio or turf area, and whether a phased plan makes sense. Identifying those constraints early produces a clearer site-specific scope and avoids treating the final wall dimensions alone as the whole project.

How It Works

Our Process

01

Walk the Site

We discuss the intended use of the area and review the visible grade change, drainage concerns, access route, existing structures, fences, utilities, and adjacent surfaces. Early information about a driveway, building, property line, or neighbour-facing slope helps determine which questions need to be resolved before a wall layout is chosen.

02

Plan the Wall in Context

The preliminary scope considers the wall’s location, the space needed for excavation and backfill, drainage direction, steps or paths, and how the resulting levels meet patios, lawns, or planting. Material and finish choices follow the site plan rather than leading it. Where required, the project is coordinated around the appropriate professional design and municipal submission process.

03

Prepare Structure and Drainage

Construction sequencing addresses excavation, base preparation, the selected wall system, backfill, drainage components, and grading. These elements are kept coordinated with the approved design and actual site conditions. Decorative caps, lighting, planting, and surface work are scheduled so they do not interfere with the structural and drainage work beneath them.

04

Finish the Landscape

After the wall and surrounding grades are complete, the project can move into connecting steps, paths, planting areas, lighting, turf, or other planned finishes. We review the completed transitions, accessible areas, and practical care needs. Any maintenance advice depends on the wall material, planting, drainage outlet, and surfaces around it.

Practical answers before you book

Service Questions & Answers

What does a retaining wall cost in Mission?

Cost depends on the property, access, materials, site preparation, disposal, drainage, approvals and the exact work included. Compare a written scope with clear inclusions and exclusions. Luxury Enterprises provides a project-specific proposal; overseas prices and material-only retail listings are not reliable local installed-project estimates.

How long will a Mission retaining-wall project take?

Timing depends on the wall design, permits, professional documentation where required, weather, excavation conditions, drainage work, material availability, access, and connected landscape scopes. A wall that is part of a terrace, stairs, patio, lighting, planting, or turf project needs coordinated sequencing. After a site review, the team can discuss the factors that will shape a project-specific schedule; no universal completion timeline is promised.

Do I need a permit for a retaining wall in Mission?

Mission states that retaining structures greater than 0.6 m (24 in) high require a building permit and publishes a retaining-wall submission checklist. Requirements can also be affected by the specific property and related work. Check directly with the City of Mission Building Inspection Division before construction, especially when a wall is near structures, boundaries, services, or a significant change in grade.

Which wall material is right for my property?

The right solution follows the site and approved design rather than a preferred appearance alone. A project may consider modular block, natural stone, a landscape wall, steps, or terraced levels, but loads, drainage, soil, available space, access, and the desired connection to other landscape materials guide the decision. The completed Mission project uses modular block and cap stones, while another site may call for a different approach.

Why is drainage planned with the retaining wall?

A retaining wall changes how water moves across and through a grade change. Drainage planning considers where water comes from, the material and grade behind the wall, and where it can be directed in the completed landscape. The details are site-specific and may be part of professional design where required. Drainage should be considered before decorative surfaces, planting, or lighting hide the work that supports the wall.

What should I do to care for a retaining wall and keep access clear?

Keep intended drainage paths and outlets free of debris, avoid adding unreviewed fill or heavy features above the wall, and do not alter surrounding grades without considering the wall. Maintain planting so roots, irrigation, and mulch do not obscure drainage outlets or inspection areas. If you notice movement, cracking, bulging, erosion, or persistent water, seek a qualified site assessment rather than relying on a cosmetic repair.

Planning & Product References

Requirements and product availability can change. Confirm details for your property before work begins.

Independent customer feedback

What Our Customers Say on Google

4.9 out of 5 from 60 Google reviews

Verified October 10, 2026. Rating and count are a dated snapshot; see Google for current feedback.

Read all Google reviews
“They were great at communicating with us each step of the way. The final result turned out beautifully. We’re very happy.”
T JSelected excerpt from a public Google review
“We couldn’t be happier with the work Luxury Enterprises did on our backyard transformation. From start to finish, the entire team was professional, hardworking, and detail-oriented.”
Patrick BijanSelected excerpt from a public Google review
“The team was polite and open to a couple of changes that had to be made along the way. Our yard looks great and they left the property looking like they were never even here.”
corey cunninghamSelected excerpt from a public Google review

These selected reviews describe customers’ landscape projects and overall experience with Luxury Enterprises. They are not claims about every service or a guarantee of a particular result.

Ready to Get Started?

Contact us today for a complimentary consultation and let our team bring your vision to life.

(604) 791-8635

Request a Site-Specific Consultation

Loading secure project form

The secure inquiry form will load as you approach this section.

Information submitted through this form is sent to Luxury Enterprises and processed using HubSpot. Read our privacy information.