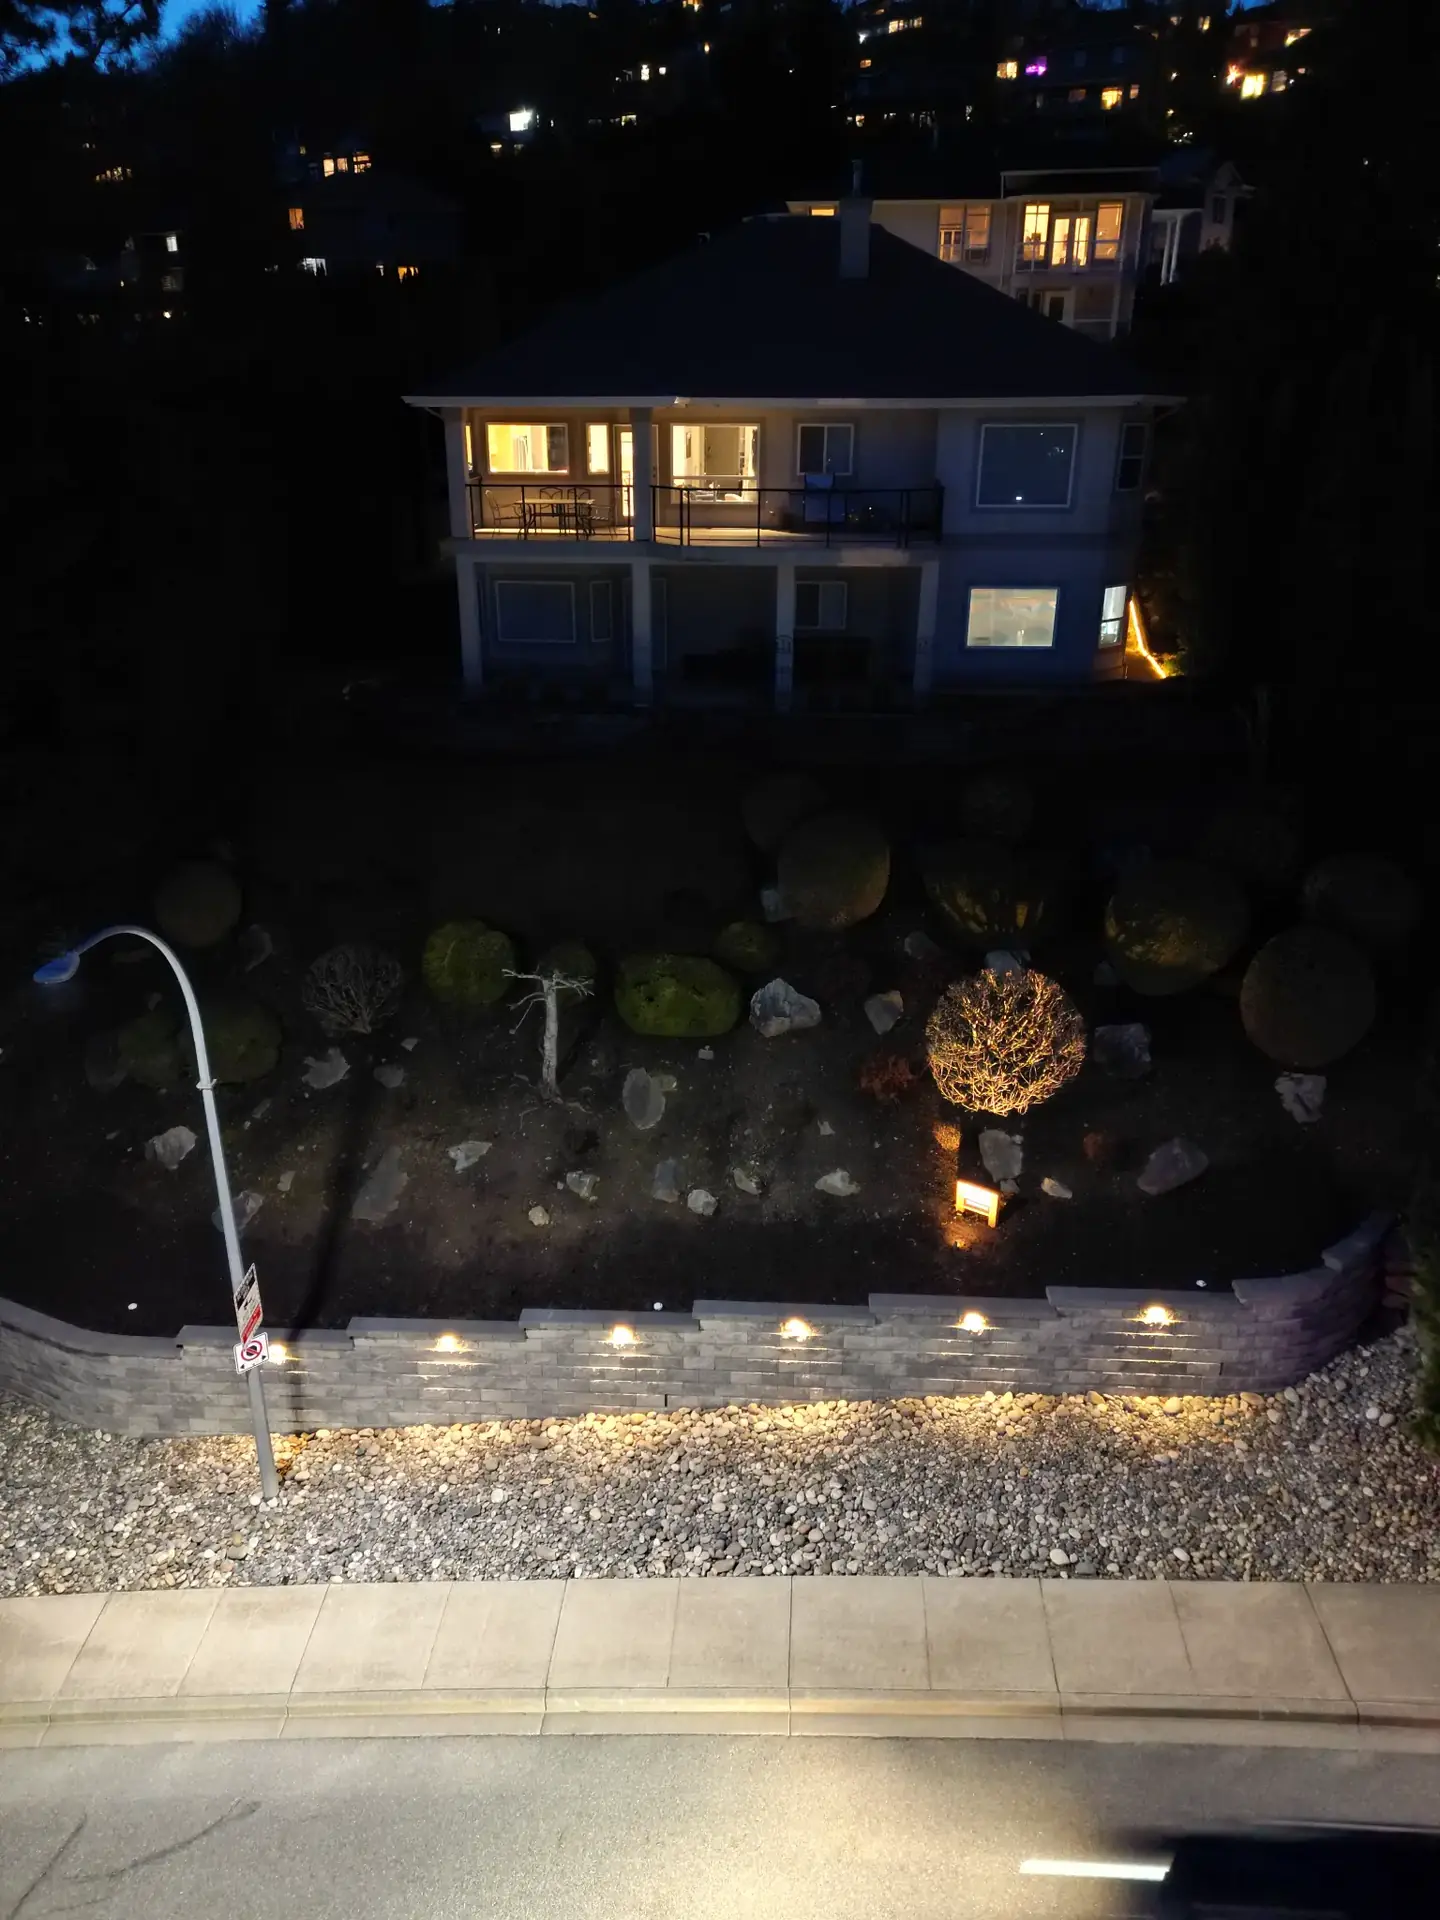
Completed Fraser Valley residential retaining wall with integrated landscape lighting

Paving, Steps, Concrete & Site Coordination

Hardscaping for Walls, Paths & Outdoor Structure

Serving Chilliwack, Abbotsford, Mission, Langley, Maple Ridge, Agassiz, and Hope.

About This Service

Hardscaping gives an outdoor property its working framework: the wall that manages a grade change, the path that makes a side yard usable, the steps that connect levels, and the concrete or paving that creates a durable route through the landscape. Luxury Enterprises plans and builds these connected elements for homes and properties in Chilliwack, Abbotsford, Mission, Langley, Maple Ridge, Agassiz, and Hope.

This is a hardscaping hub, not a patio-only page. A patio is one outdoor room; hardscaping also covers retaining-wall coordination, paved walkways and landings, steps, concrete paths or curbs, edges, and transitions where materials meet. We begin with the grades, water movement, access, and the way people will move through the property, then connect the required pieces into one practical scope.

The sequence matters. Grading and drainage need to be considered before final surfaces are set. Wall, path, and step elevations need to work together. Turf, planting, irrigation, and landscape-lighting routes are easier to coordinate while the site is open than after finished paving is in place. That joined-up approach helps a focused path replacement fit a larger landscape plan, or helps a full yard renewal avoid competing elevations and awkward transitions.

Luxury Enterprises has served the Fraser Valley since 2018. To discuss a hardscaping project, call (604) 791-8635 or email office@luxuryenterprises.ca on weekdays from 7:00 to 17:30. Bring photos, a rough list of priorities, known drainage concerns, and notes about access; a site review can then focus on the conditions that affect the work.

What We Offer

Key Features & Benefits

Retaining-wall and grade-change coordination
Paving-stone walkways, landings, borders, and connectors
Concrete paths, curbs, pads, and defined access routes
Steps and level changes planned with the surrounding landscape
Surface drainage and finished-grade coordination
Transitions to lawns, artificial turf, planting beds, and existing hardscape
Landscape-lighting route coordination before finished surfaces are closed
Access, material staging, and work-area planning for the property
Phased scopes that can connect to later landscape work

Planning Guidance

What to Know Before You Build

Start with Elevation and Water

A hardscape should respond to the property before it responds to a colour board. A side-yard path may need to bridge a wet route between a gate and the home. Front steps may need to resolve a change from driveway to entry. A wall may be required because a grade change cannot be handled with a planted slope alone. Looking at the whole route first helps identify where a finished surface starts and stops, which edges need support, and what must remain accessible after construction.

Drainage is part of that conversation, not a final patch. Surface water from roofs and hard surfaces can carry sediment and other pollutants; the City of Chilliwack notes that stormwater is not treated before it reaches groundwater and local watercourses. The project plan should consider where water already collects, how it will move after the work, and what details must be coordinated with the rest of the site. The appropriate solution depends on the property and applicable local requirements.

Walls Belong in a Wider Grade Plan

Retaining walls can create usable levels, define an edge, or manage a substantial difference in elevation. They are not interchangeable with simple garden edging. The soil being retained, drainage behind the wall, nearby structures or driveways, property-line conditions, and the height and layout of the wall can all change the scope. When a wall is the central need, the dedicated Retaining Walls page explains that specialized service in greater detail.

Municipal requirements are site-specific. Chilliwack advises people to check with its Development and Regulatory Services Department before construction or development activity because permits, reports, and approvals can apply; its building-permit guidance also identifies lot grading, drainage, and stormwater-system locations as site-plan information. Abbotsford likewise says the owner is responsible for ensuring a required building permit is obtained before construction begins. Confirm requirements with the municipality for the actual address rather than relying on a general online rule.

Paths, Steps and Paving That Connect a Property

Hardscaping is often most useful where it improves movement rather than where it creates a single gathering area. A paved landing can make a gate transition cleaner. A step sequence can join an upper lawn to a lower garden. A path can connect a driveway, front door, pool area, shed, or backyard without asking people to cross a soft or planted route. These elements need clear destinations and practical edges so they feel intentional in everyday use.

Paving stones can suit a walkway, border, landing, or larger paved zone, while concrete may suit a continuous path, curb, pad, or clean transition. The choice is not only visual. Existing conditions, intended use, cutting and edge details, drainage, and how the new work meets the house or landscape all matter. For a patio-led outdoor-living project, visit Interlock & Patios; that page focuses on the outdoor room itself, while this hub focuses on the structural connections across the site.

Coordinate the Landscape Before Surfaces Are Final

A finished wall or path is easier to protect when nearby work has already been planned. Artificial turf may need a clean edge and finished grade. Planting beds need defined boundaries and soil areas that are not compromised by hardscape layout. Landscape lighting may need conduit and fixture locations considered before paving, steps, or wall caps make changes disruptive. Irrigation, pool, and fence work can raise similar sequencing questions.

This does not mean every project needs every service. It means the scope should acknowledge related work at the right time. A focused concrete access path can remain a focused project. A complete backyard can coordinate retaining walls, paving, turf, drainage, lighting, and planting through one landscape-construction plan. Discussing the full picture early helps determine what is built now, what is prepared for later, and what should be kept outside the work area.

Materials Are Only One Part of the Budget

Material selection affects the look and maintenance of a finished hardscape, but it is only one part of a project. Quantity, cuts, caps or edges, base and excavation conditions, drainage details, wall configuration, access, removal of existing material, and coordination with other work all affect the final scope. A retail block or paver price cannot account for those property-specific conditions.

For context only, the Paving Stone Supply Concrete Wall Blocks Retail Pricing Guide is a vendor material-price example, not a Luxury Enterprises estimate. It states that its March 2025 prices are material-only and exclude tax, delivery, pallet deposits, and some fees. It lists different wall-block products at different per-square-foot values, which illustrates why material comparisons should not be treated as installed-project pricing. A site-specific discussion is the appropriate place to define the work before a project price is prepared.

How It Works

Our Process

01

Walk the Site

We review the intended use, existing grades, visible water paths, property access, adjacent structures, and the hardscape elements that need to connect.

02

Set the Priorities

Walls, paths, steps, concrete, drainage, turf, planting, and lighting are organized into a scope that makes sense for the property rather than treated as isolated add-ons.

03

Plan Levels & Drainage

Before final materials are selected, we coordinate elevations, surface directions, edges, and locations where services or drainage details need to pass through the work.

04

Build the Structural Work

Excavation, base preparation, wall work, concrete, paving, steps, and connected details are completed in an order suited to the approved scope and site conditions.

05

Finish the Connections

We review transitions to surrounding landscape features, address practical cleanup, and discuss care and next steps for any remaining phased work.

Practical answers before you book

Service Questions & Answers

What does hardscaping cost in the Fraser Valley?

Cost depends on the property, access, materials, site preparation, disposal, drainage, approvals and the exact work included. Compare a written scope with clear inclusions and exclusions. Luxury Enterprises provides a project-specific proposal; overseas prices and material-only retail listings are not reliable local installed-project estimates.

How long does a hardscaping project take?

Timing is conditional. A short, accessible path or small concrete scope is different from a project that includes excavation, a retaining wall, drainage, steps, several materials, or approvals. Weather, material availability, site access, unforeseen ground conditions, municipal review where required, and how the work fits with turf, lighting, or pool construction can also affect the sequence. After the site and scope are understood, the team can discuss a project-specific schedule; no fixed completion time is assumed before that review.

Do hardscaping walls or concrete work need a permit?

It depends on the municipality, address, and scope. Chilliwack directs applicants to check with its Development and Regulatory Services Department before construction or development activity and notes that additional permits, reports, approvals, or site information may be required. Abbotsford states that the property owner is responsible for ensuring a required building permit is obtained before construction starts. Walls, grading, drainage, lot conditions, and nearby features can change the answer, so confirm the requirements with the local authority for the actual property.

What hardscaping materials and work are included?

The hub covers the connected site work around retaining walls, paving stones, walkways, landings, steps, concrete paths, curbs, pads, edges, and grade transitions. The appropriate material depends on intended use, the existing site, adjacent surfaces, and the design direction. Retaining walls and patio-led paving have their own specialized service pages because each can require a deeper, project-specific discussion. Related turf, landscape lighting, planting, and drainage coordination can be included when they are part of the project plan.

How do you plan for tight access and an occupied property?

Access is discussed at the site review. Useful details include gate widths, side-yard routes, driveway availability, slopes, existing features to protect, where materials could be staged, and how people, pets, or vehicles need to move while work is underway. These conditions can influence the work method, sequencing, and scope. If a property must remain in use, identify the essential routes and constraints early so the plan can address them rather than treating them as an afterthought.

How should paving, concrete, walls, and steps be cared for?

Care depends on the finished material and site conditions, but practical attention starts with keeping drainage paths and nearby catch areas clear of leaves and debris, watching for water that is not moving as intended, and avoiding damage from unsuitable tools or products. Keep joints, edges, caps, and adjacent planting areas under observation, especially after seasonal weather changes. If you notice settlement, movement, drainage issues, or surface damage, arrange an assessment rather than masking the symptom with a quick patch. Project-specific care directions should follow the materials and work actually installed.

Independent customer feedback

What Our Customers Say on Google

4.9 out of 5 from 60 Google reviews

Verified October 10, 2026. Rating and count are a dated snapshot; see Google for current feedback.

Read all Google reviews
“They were great at communicating with us each step of the way. The final result turned out beautifully. We’re very happy.”
T JSelected excerpt from a public Google review
“We couldn’t be happier with the work Luxury Enterprises did on our backyard transformation. From start to finish, the entire team was professional, hardworking, and detail-oriented.”
Patrick BijanSelected excerpt from a public Google review
“The team was polite and open to a couple of changes that had to be made along the way. Our yard looks great and they left the property looking like they were never even here.”
corey cunninghamSelected excerpt from a public Google review

These selected reviews describe customers’ landscape projects and overall experience with Luxury Enterprises. They are not claims about every service or a guarantee of a particular result.

Ready to Get Started?

Contact us today for a complimentary consultation and let our team bring your vision to life.

(604) 791-8635

Request a Site-Specific Consultation

Loading secure project form

The secure inquiry form will load as you approach this section.

Information submitted through this form is sent to Luxury Enterprises and processed using HubSpot. Read our privacy information.