
Fraser Valley homeowner guide
BC Backyard Putting Green Budget & Sizing Guide
Plan the Site, Then Price the Scope
By Luxury Enterprises Ltd. · Published
A BC backyard putting green budget starts with the site, not a generic square-foot figure. In Chilliwack, Abbotsford, Mission, Langley, Maple Ridge, Agassiz, and Hope, similar outlines can need different preparation because grade, water movement, access, edges, and surrounding construction differ.
Luxury Enterprises does not publish an installed-cost range or convert U.S. prices into a BC budget. Rymar Grass’s Canadian guide does not offer one fixed installation price either; it identifies turf selection, size, base preparation, drainage, edging, accessories, and project complexity as cost drivers. Use a measured scope to compare proposals.
Luxury Enterprises Ltd. has served the Fraser Valley since 2018. Bring a property address, rough sketch or survey if available, photos of slopes and access, intended use, and known drainage concerns. Call (604) 791-8635 or email office@luxuryenterprises.ca weekdays, 7:00–17:30.
Size for Practice and the Rest of the Yard
Mark more than the turf outline. Include room to stand, putt, retrieve balls, circulate, use patio doors, reach gates, and maintain nearby beds or walls. A green that blocks a necessary route can make a backyard less useful even if its putting area is large.
Choose cup positions from usable approach angles and the way the owner practises. A compact layout with distinct lines can work better than crowded flags. Fringe can extend the practice zone and transition to landscape turf, rock, planting, or a patio. Putting turf and surrounding turf may have different jobs.
Contours Need a Stable, Drained Base
Separate intentional breaks from existing grade that needs correction. The base must support the selected contours and remain stable. Rymar Grass’s Canadian installation guide identifies compacted crushed-gravel base preparation, drainage planning, careful seaming, appropriate infill, and checks for low spots as core considerations.
Do not use contours to disguise a drainage issue. Review roof water, neighbouring grades, swales, and the route water will take after completion. Soft or saturated ground may need different preparation than firm, well-draining soil. Resolve that condition before specifying the finished surface.
Walls, Steps, and Edges Are Separate Scope
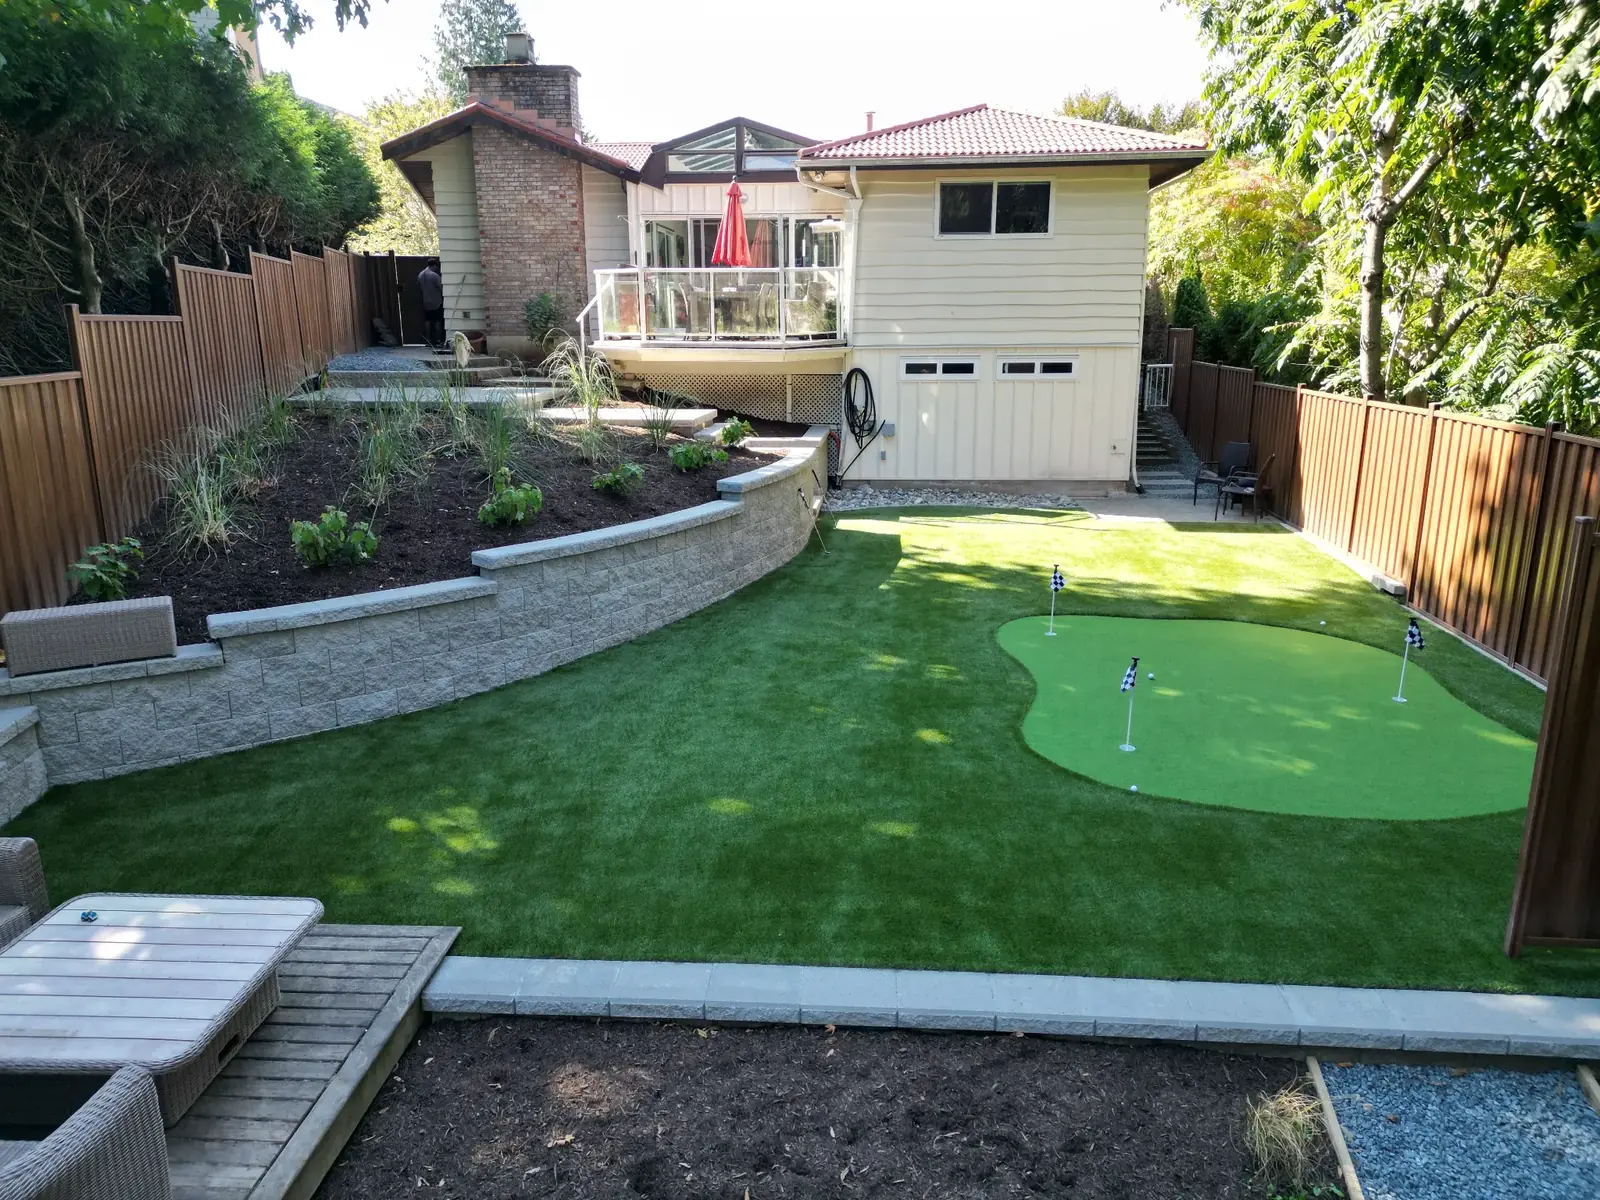
A sloped yard may need a wall or terraced transition before it can support a useful green. Treat that as an early landscape and structural question, not a decorative add-on. Wall height, loading, drainage, backfill, access, and adjacent grades affect the plan.
A green may meet fringe, artificial lawn, pavers, concrete, rock, a planting bed, fence, or a wall. Each transition can affect cuts, seams, restraint, finish elevations, and maintenance access. An irregular outline with tight curves may require different material handling than a simple shape of similar area.
Use a Quote Scope, Not a Generic Price
A useful proposal identifies the measured area and the work from existing ground to finished green. Ask it to separate removal and disposal, excavation, base and compaction, drainage, putting turf, fringe, cups, infill, seams, edging, transitions, access, protection, and final cleanup.
Also identify assumptions: concealed utilities, unknown subgrade, drainage destinations, wall engineering, municipal review, electrical supply, and owner changes. Rymar Grass lists size, site conditions, drainage, edging, accessories, and DIY versus professional installation as cost drivers. That is vendor guidance for questions, not a Luxury Enterprises estimate.
Plan Lighting and Utilities Before Turf
If lighting is desired, locate fixtures, cable routes, controls, and service access before finished turf and base work. Consider paths, walls, steps, and the electrical source together so a new surface is not reopened to add a route later.
Electrical work has its own approval pathway. Technical Safety BC says licensed contractors and homeowners installing electrical equipment require electrical installation permits in its jurisdiction; it lists Maple Ridge among places where applicants should check with the municipality or district. Confirm the authority and actual scope before work begins.
Ask Permit Questions Early
A putting green is not itself a permit decision. Requirements can change with retaining walls, grading, drainage changes, pools, structures, electrical work, or property conditions. Chilliwack’s permit hub includes landscaping plan requirements. Abbotsford directs uncertain applicants to its bylaw or staff and says owners are responsible for obtaining a required permit before construction.
Confirm current requirements with the authority that has jurisdiction. A preliminary layout helps ask focused questions, but it is not approval, engineering, or legal advice. Resolve review requirements before walls, drainage, or electrical plans are finalized.
Care and Access After Completion
A synthetic green still needs debris removal, product-appropriate grooming, edge and seam checks, and attention to drainage after wet weather. Keep soil, mulch, and loose rock off the surface. Plan a route to maintain adjacent planting, walls, lights, and drainage without using the green as a service path.
Construction access also affects scope. Narrow gates, steep side yards, long carries, overhead constraints, occupied patios, and limited staging can change the method and sequence. Share these limits before pricing so existing surfaces can be protected and the proposed approach suits the property.
Your Quote-Preparation Checklist
- Measured green, fringe, approach, and circulation areas
- Cup positions and contours planned for intended use
- Base, drainage, turf, seams, infill, cups, and edges defined by scope
- Walls and terraced transitions considered where grade requires them
- Patio, rock, planting, and turf transitions coordinated early
- Lighting routes and construction access identified before finishing
Frequently Asked Questions
What does a backyard putting green cost in BC?
Luxury Enterprises does not publish an installed-cost range. A meaningful price depends on the measured layout, grade, soil, drainage, access, turf, cups, fringe, edges, and any walls, lighting, or hardscape. This guide does not import U.S. figures. Request a site-specific scope and quotation.
How do I choose a practical green size?
Measure the green plus space to stand, retrieve balls, circulate, maintain surrounding features, and use patios or doors. Then set cup positions and fringe around useful approach angles. The right size supports your preferred practice without taking over the yard.
How long does a putting-green project take?
Timing depends on the site and scope. A focused green differs from a sloped project with excavation, walls, drainage, patio work, utility coordination, municipal review, or weather-dependent finishing. Material availability, below-grade findings, and changes can also affect sequence. Discuss timing after the scope is defined; no generic completion date applies.
Will I need a permit for a putting green or lighting?
Ask the authority about the actual scope. Walls, grading, drainage, electrical work, local bylaws, and property conditions may matter. Chilliwack and Abbotsford provide permit starting points; Technical Safety BC provides electrical guidance and directs Maple Ridge applicants to check with their municipality or district. This is planning information, not a permit decision.
What should the quote include for turf, cups, fringe, walls, and lighting?
Request the green and fringe areas; turf roles; cups; contours; excavation; base; drainage; seams; infill; perimeter details; and surrounding transitions. List walls, steps, patios, planting, irrigation, and lighting as clear scopes. Note access, protection, cleanup, exclusions, and unresolved site conditions.
What care and access should I plan after installation?
Remove debris, groom the surface as appropriate for the selected product, inspect seams and edges, and observe drainage after wet weather. Keep a route to planting, walls, lights, and drainage components. Before construction, disclose narrow gates, slopes, long carries, overhead constraints, and finished areas needing protection.
Sources & Further Reading
Sources reviewed October 10, 2026. Publication dates and scopes differ; consult the linked publisher for current details.
Real Project Examples
Abbotsford, BC
Abbotsford Full Backyard Makeover — Putting Green
A completed backyard transformation with a custom putting green, artificial turf, retaining walls, decorative rock borders, patio areas, planting, and integrated landscape lighting.
View this project →Maple Ridge, BC
Maple Ridge — Putting Green & Retaining Wall
A completed sloped-yard landscape integrating a putting surface and artificial turf with retaining walls, drainage work, grade changes, and wall lighting.
View this project →Chilliwack, BC
Chilliwack Treehouse Airbnb — Putting Green
A completed outdoor recreation area with a custom putting green, artificial turf, rock details, retaining elements, and landscape lighting.
View this project →